
302 W Beryl Street, Scottville, MI 49454
Local realty services provided by:ERA Reardon Realty
302 W Beryl Street,Scottville, MI 49454
$269,900
- 3 Beds
- 2 Baths
- 1,448 sq. ft.
- Single family
- Active
Listed by: sue payne
Office: coldwell banker woodland schmidt-hart
MLS#:26057171
Source:MI_MICHRIC
Price summary
- Price:$269,900
- Price per sq. ft.:$186.4
About this home
Spacious Main-Floor Living with Room to Grow on a Prime Corner Lot. Well maintained and move-in ready, this versatile 3-bedroom, 2-bath home blends everyday comfort with functional bonus spaces. At the heart of the home, a generous kitchen addition features abundant cabinetry, ample counter space, and a corner breakfast nook. Continue on to a formal dining room and a large living area designed for easy entertaining. The primary suite has a dedicated private bath for main living. Downstairs, the partially finished basement is full of potential: create your ultimate family room around the cozy wood-burning fireplace, with plenty of spaces left to allow a 4th bedroom, home gym, or remote-work office. Great storage throughout. Attached 2 stall garage with a third stall made into a finished workshop. All on a spacious corner lot with a great side yard for extra space or parking the toys, boat, and camper. Close to the school and downtown as well convenient to Ludington or Manistee.
Contact an agent
Home facts
- Year built:1954
- Listing ID #:26057171
- Added:1 day(s) ago
- Updated:October 28, 2026 at 04:30 PM
Rooms and interior
- Bedrooms:3
- Total bathrooms:2
- Full bathrooms:2
- Rooms Total:8
- Kitchen Description:Dishwasher, Range, Refrigerator
- Basement:Yes
- Living area:1,448 sq. ft.
Heating and cooling
- Heating:Forced Air
- Central air:Yes
Structure and exterior
- Year built:1954
- Building area:1,448 sq. ft.
- Lot area:0.27 Acres
- Construction Materials:Vinyl Siding
Utilities
- Water:Public
Finances and disclosures
- Price:$269,900
- Price per sq. ft.:$186.4
- Tax amount:$2,711 (2025)
Features and amenities
- Laundry features:Washer
Parking
- Garage:Yes
- Garage spaces:3
New listings near 302 W Beryl Street
 $197,000Active2 beds 1 baths742 sq. ft.
2881 Us-31, Scottville, MI 49454
MLS# 26054695Listed by: LIGHTHOUSE REALTY-LUDINGTON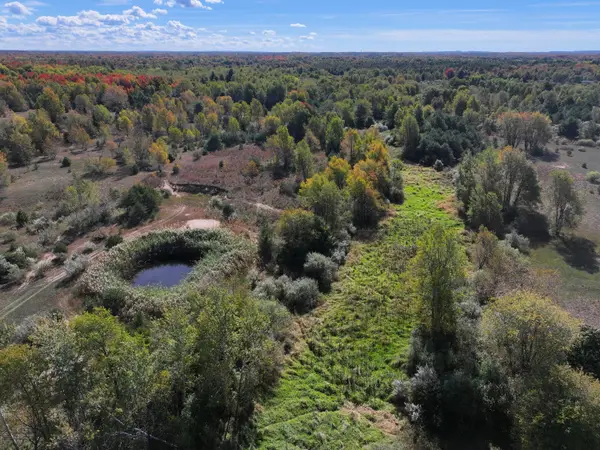 $230,000Active40 Acres
V/L 40A Manales Road, Scottville, MI 49454
MLS# 26054566Listed by: TERRAQUEST REAL ESTATE & LAND COMPANY $995,000Active4 beds 3 baths2,704 sq. ft.
00 S Hogenson Road, Scottville, MI 49454
MLS# 26054389Listed by: GREENRIDGE REALTY (CALEDONIA) $995,000Active4 beds 3 baths2,704 sq. ft.
00 S Hogenson Road Modifier: B, Scottville, MI 49454
MLS# 65026054389Listed by: GREENRIDGE REALTY (CALEDONIA)
 $209,900Active4 beds 2 baths1,976 sq. ft.
113 W State Street, Scottville, MI 49454
MLS# 67026054221Listed by: BIG RIVER PROPERTIES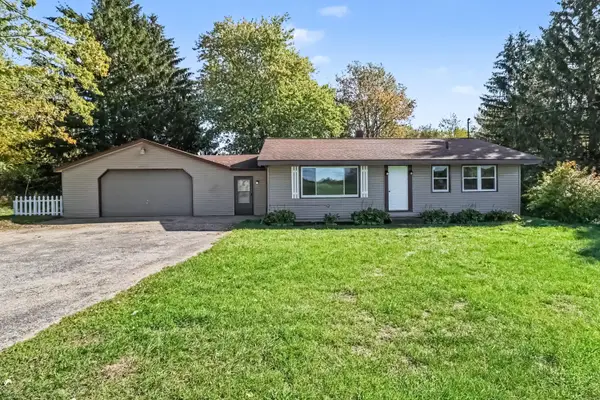 $180,000Active3 beds 1 baths990 sq. ft.
4292 N Stiles Road, Scottville, MI 49454
MLS# 26053338Listed by: GREENRIDGE REALTY LUDINGTON $179,900Active2 beds 3 baths1,466 sq. ft.
617 W Sugar Grove Road, Scottville, MI 49454
MLS# 26052193Listed by: CENTURY 21 BAYSHORE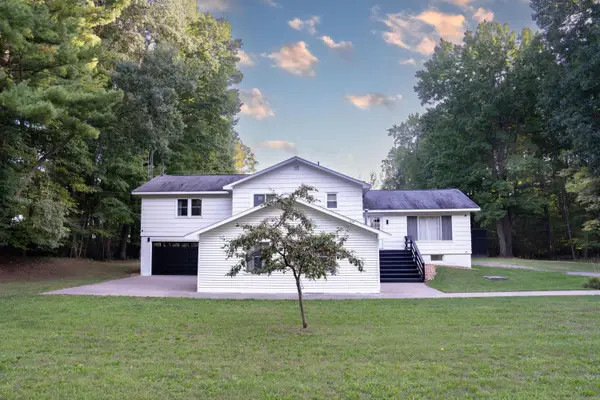 $682,900Active7 beds 3 baths3,034 sq. ft.
1859 W Hansen Road, Scottville, MI 49454
MLS# 65026052024Listed by: BEYCOME BROKERAGE REALTY LLC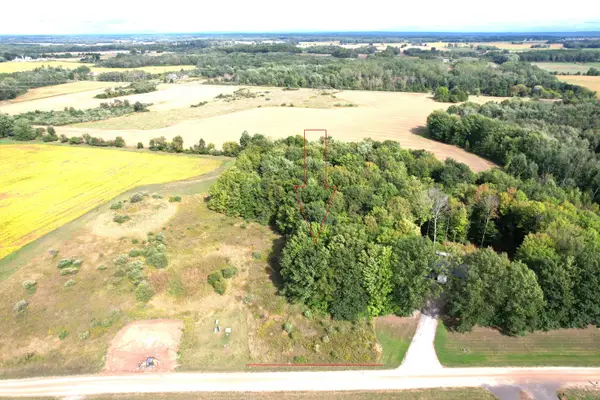 $45,000Pending2.31 Acres
W Waters Edge Dr Drive W #3, Scottville, MI 49454
MLS# 26049142Listed by: FIVE STAR RE LUDINGTON


Protect your home and budget from life's surprises with an Assurant Home Warranty, backed by a partner that supports you through every step of homeownership. Explore Plans.
© 2023 - 2026 ERA Franchise Systems LLC. All rights reserved. ERA Franchise Systems LLC fully supports the principles of the Fair Housing Act and the Equal Opportunity Act. ERA, ERA Real Estate powered, and their respective logos are registered service marks of ERA Franchise Systems LLC. Each office is independently owned and operated.