
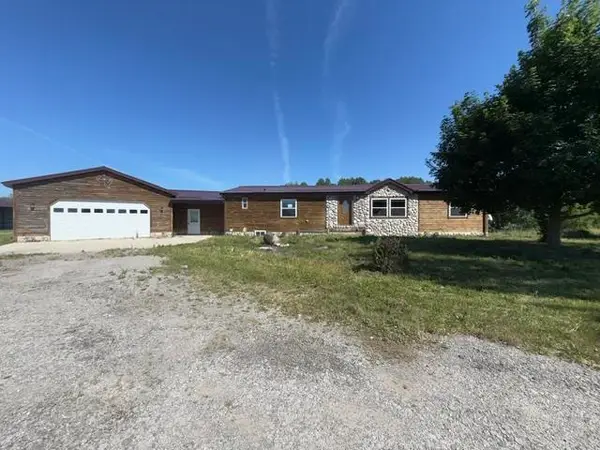
910 W Bradshaw Road, Scottville, MI 49454
Local realty services provided by:ERA Prime Real Estate Group
910 W Bradshaw Road,Scottville, MI 49454
$375,000
- 4 Beds
- 2 Baths
- 1,456 sq. ft.
- Single family
- Active
Listed by: chad enbody, leanne d enbody
Office: lighthouse realty-ludington
MLS#:67026035382
Source:MI_REALCOMP
Price summary
- Price:$375,000
- Price per sq. ft.:$240.38
About this home
Beautifully renovated from top to bottom! No detail was overlooked in this complete home transformation where nearly every aspect has been updated. Enjoy the peace of mind of a home that feels like new construction while maintaining the charm of an established property. Featuring new siding, windows, roof shingles, insulation, plumbing, electrical, furnace, flooring, paint and Quartz countertops. All that's left to do is move in make it your own and start your next chapter at home.
Contact an agent
Home facts
- Year built:1910
- Listing ID #:67026035382
- Added:58 day(s) ago
- Updated:September 07, 2026 at 10:01 AM
Rooms and interior
- Bedrooms:4
- Total bathrooms:2
- Full bathrooms:2
- Rooms Total:7
- Flooring:Vinyl
- Basement Description:Full
- Living area:1,456 sq. ft.
Heating and cooling
- Cooling:Ceiling Fans, Central Air
- Heating:Forced Air, Propane
Structure and exterior
- Roof:Asphalt
- Year built:1910
- Building area:1,456 sq. ft.
- Lot area:2.32 Acres
- Architectural Style:Ranch, Traditional
- Construction Materials:Vinyl Siding
- Exterior Features:Covered, Deck, Porch
- Foundation Description:Basement, Crawl Space
Utilities
- Water:Private, Well
- Sewer:Private Sewer, Septic Tank
Finances and disclosures
- Price:$375,000
- Price per sq. ft.:$240.38
- Tax amount:$2,500
Features and amenities
- Appliances:Dishwasher, Microwave, Oven, Refrigerator
- Laundry features:In Bathroom, Laundry Room, Main Level, Washer Hookup
Parking
- Parking description:Aggregate, Detached, Garage Door Opener, Gravel
- Garage spaces:2

New listings near 910 W Bradshaw Road
 $225,000Active4 beds 3 baths2,908 sq. ft.
4550 S Darr RD, Scottville, MI 49454
MLS# 78080072747Listed by: REMAX CENTRAL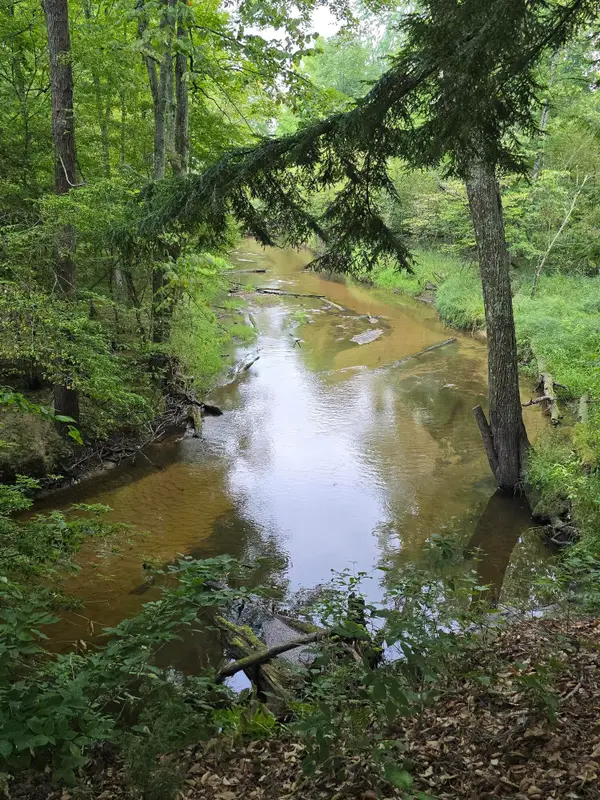 $165,000Active14.54 Acres
610 W Millerton Road, Scottville, MI 49454
MLS# 26044586Listed by: FIVE STAR REAL ESTATE (COURTLAND)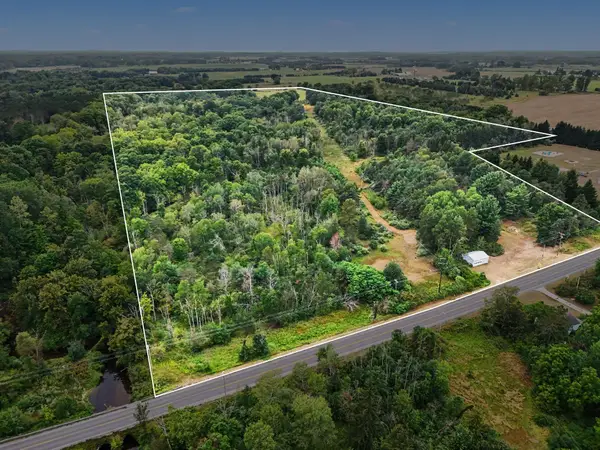 $699,000Active73 Acres
4079 N Stiles Road, Scottville, MI 49454
MLS# 26044497Listed by: LIGHTHOUSE REALTY-LUDINGTON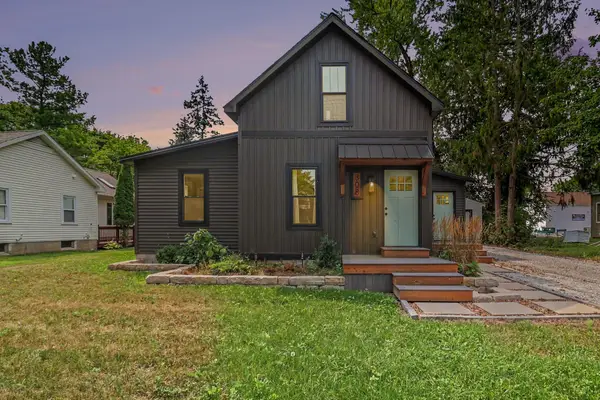 $289,900Active2 beds 1 baths1,500 sq. ft.
308 E Broadway Street, Scottville, MI 49454
MLS# 67026043768Listed by: FIVE STAR RE LUDINGTON $189,900Active3 beds 2 baths1,268 sq. ft.
306 W Beryl Street, Scottville, MI 49454
MLS# 26042942Listed by: GREENRIDGE REALTY LUDINGTON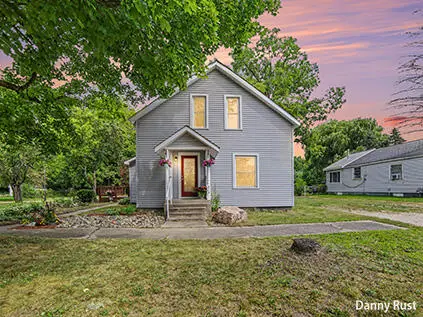 $219,900Active4 beds 1 baths1,674 sq. ft.
213 E 2nd Street, Scottville, MI 49454
MLS# 71026042341Listed by: LEGACY REAL ESTATE PARTNERS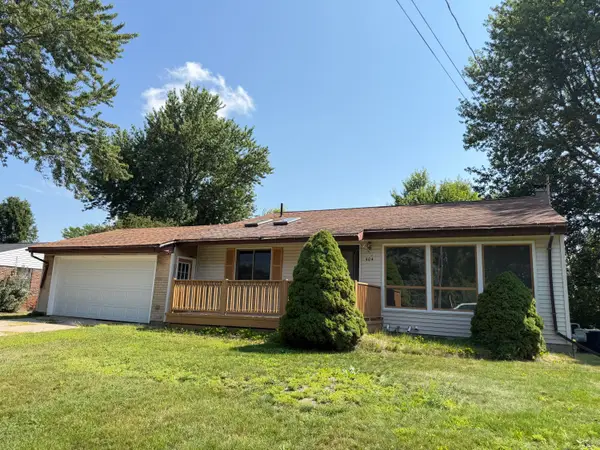 $224,900Active4 beds 2 baths1,365 sq. ft.
404 N Reinberg Avenue, Scottville, MI 49454
MLS# 67026041024Listed by: FIVE STAR RE LUDINGTON $299,900Active4 beds 2 baths2,420 sq. ft.
107 N Reinberg AVE, Scottville, MI 49454
MLS# 58050217483Listed by: TOWN & COUNTRY REALTY-LEXINGTON $29,900Pending1.1 Acres
W Waters Edge Drive #10, Scottville, MI 49454
MLS# 26040392Listed by: FIVE STAR RE LUDINGTON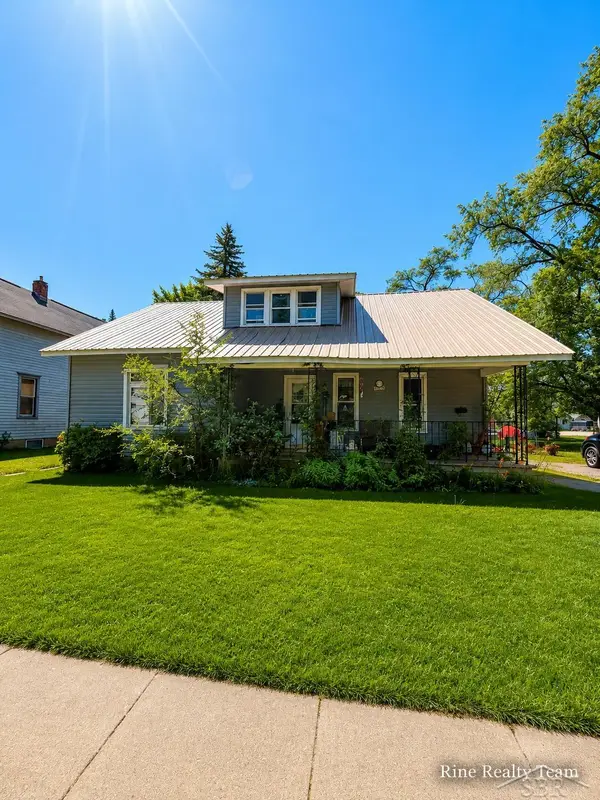 $124,900Active4 beds 3 baths2,208 sq. ft.
111 W Broadway ST, Scottville, MI 49454
MLS# 61050215563Listed by: FIVE STAR REAL ESTATE


Protect your home and budget from life's surprises with an Assurant Home Warranty, backed by a partner that supports you through every step of homeownership. Explore Plans.
© 2023 - 2026 ERA Franchise Systems LLC. All rights reserved. ERA Franchise Systems LLC fully supports the principles of the Fair Housing Act and the Equal Opportunity Act. ERA, ERA Real Estate powered, and their respective logos are registered service marks of ERA Franchise Systems LLC. Each office is independently owned and operated.