
12201 Craven Avenue, Shelby, MI 48315
Local realty services provided by:ERA Prime Real Estate Group
12201 Craven Avenue,Shelbytwp, MI 48315
$399,900
- 4 Beds
- 3 Baths
- 2,808 sq. ft.
- Single family
- Pending
Listed by: hyla williams
Office: max broock, realtors-birmingham
MLS#:20261065233
Source:MI_REALCOMP
Price summary
- Price:$399,900
- Price per sq. ft.:$142.41
- Monthly HOA dues:$33.33
About this home
Come check it out! Beautifully situated on a unique, magnificently landscaped lot, this 4-bedroom, 2 1/2-bath brick and sided colonial is a must-see. Featuring hardwood floors, a lovely kitchen with stainless steel appliances, a cozy family room with a gas fireplace and four nicely sized bedrooms make this home both charming and inviting. The exterior highlights include an expansive wood deck, a brick paver patio and walkway, and a fire pit
perfect for bonfires. Additionally, the property is conveniently located near the 10-acre community park with walking and biking trails, tennis courts and green space. Recent improvements include: A/C (2024) Roof/Gutters (2025) Garage door and opener (2025) Basement waterproofing (2019)
Contact an agent
Home facts
- Year built:1978
- Subdivision & Development:FRANKLIN MEADOWS
- Listing ID #:20261065233
- Added:49 day(s) ago
- Updated:October 08, 2026 at 08:47 AM
Rooms and interior
- Bedrooms:4
- Total bathrooms:3
- Full bathrooms:2
- Half bathrooms:1
- Rooms Total:9
- Basement Description:Partial, Partially Finished
- Living area:2,808 sq. ft.
Heating and cooling
- Cooling:Attic Fan, Ceiling Fans, Central Air
- Heating:Forced Air, Natural Gas
Structure and exterior
- Roof:Asphalt
- Year built:1978
- Building area:2,808 sq. ft.
- Lot area:0.28 Acres
- Architectural Style:Colonial
- Construction Materials:Aluminum Siding, Brick
- Exterior Features:Covered, Deck, Patio, Porch, Spa/Hot-tub
- Foundation Description:Basement, Passive Radon Mitigation, Poured
- Levels:Two
Utilities
- Water:Public
- Sewer:Septic Tank
Finances and disclosures
- Price:$399,900
- Price per sq. ft.:$142.41
- Tax amount:$3,266
Features and amenities
- Appliances:Dishwasher, Disposal, Dryer, ENERGY STAR Qualified Refrigerator, ENERGY STAR Qualified Washer, Free Standing Gas Range, Ice Maker, Microwave, Stainless Steel Appliances
- Laundry features:Gas Dryer Hookup, Laundry Room
- Amenities:Programmable Thermostat
Parking
- Parking description:Attached, Electricity In Garage, Garage Door Opener, Garage Faces Side, Side Entrance, Two Car Garage
- Garage spaces:2

New listings near 12201 Craven Avenue
- New
 $275,000Active2 beds 1 baths1,137 sq. ft.
7324 Powers Court, ShelbyTwp, MI 48317
MLS# 20261080047Listed by: RED FOX REALTY LLC - New
 $115,000Active3 beds 2 baths
14560 Keswick, ShelbyTwp, MI 48315
MLS# 58050224194Listed by: KW PLATINUM - Open Sun, 12 to 2pmNew
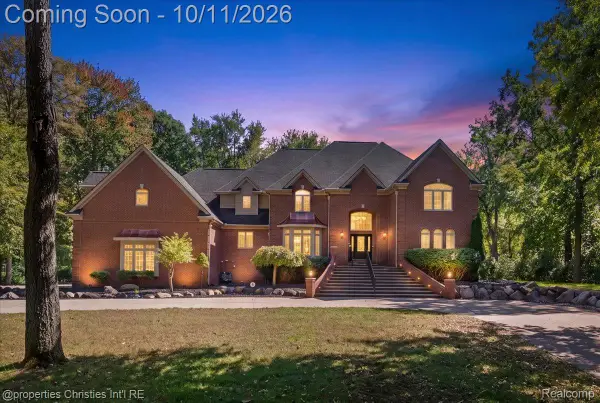 $1,499,900Active6 beds 7 baths9,000 sq. ft.
6986 Montgomery Drive, ShelbyTwp, MI 48316
MLS# 20261081082Listed by: @PROPERTIES CHRISTIE'S INT'L R.E. BIRMINGHAM - Open Sun, 1 to 3pmNew
 $669,000Active3 beds 3 baths2,355 sq. ft.
53908 Lawson Creek DR, Utica, MI 48316
MLS# 20261081416Listed by: GOLDEN KEY REALTY GROUP LLC - New
 $325,000Active2 beds 3 baths2,755 sq. ft.
14745 Mystic Court, ShelbyTwp, MI 48315
MLS# 20261080171Listed by: REAL BROKER, LLC  $383,755Pending3 beds 3 baths1,746 sq. ft.
54187 Grand Boulevard, Shelby, MI 48316
MLS# 20261081189Listed by: LOMBARDO REALTY $444,085Pending3 beds 3 baths1,746 sq. ft.
54181 Grand Boulevard, Shelby, MI 48316
MLS# 20261081194Listed by: LOMBARDO REALTY $463,951Pending3 beds 3 baths1,970 sq. ft.
54289 Grand Boulevard, Shelby, MI 48316
MLS# 20261081169Listed by: LOMBARDO REALTY $429,096Pending3 beds 3 baths1,970 sq. ft.
54277 Grand Boulevard, Shelby, MI 48316
MLS# 20261081170Listed by: LOMBARDO REALTY $467,005Pending3 beds 3 baths2,302 sq. ft.
54217 Grand Boulevard, Shelby, MI 48316
MLS# 20261081187Listed by: LOMBARDO REALTY


Protect your home and budget from life's surprises with an Assurant Home Warranty, backed by a partner that supports you through every step of homeownership. Explore Plans.
© 2023 - 2026 ERA Franchise Systems LLC. All rights reserved. ERA Franchise Systems LLC fully supports the principles of the Fair Housing Act and the Equal Opportunity Act. ERA, ERA Real Estate powered, and their respective logos are registered service marks of ERA Franchise Systems LLC. Each office is independently owned and operated.