
12402 Watkins Drive, Shelby, MI 48315
Local realty services provided by:ERA Prime Real Estate Group
12402 Watkins Drive,Unknown, MI 48315
$498,000
- 4 Beds
- 3 Baths
- 2,721 sq. ft.
- Single family
- Active
Listed by: karen greenwood
Office: coldwell banker professionals
MLS#:81026035998
Source:MI_REALCOMP
Price summary
- Price:$498,000
- Price per sq. ft.:$118.63
- Monthly HOA dues:$10.42
About this home
Come check it out! Large colonial updated eat-in kitchen features granite countertops and all-new stainless-steel appliances (2026). Wood floors span most of the main level, which includes a private office, laundry room, remodeled half bath, formal dining room, living room, and a spacious family room with a cozy fireplace, that is just the 1st floor! New custom hardwood stairs lead to four generously sized bedrooms, including a spacious primary suite. Freshly painted entryway. The finished basement adds valuable living space with a recreation room, second kitchen and bar, utility room, and tons of storage, there is also an additional room with a closet outfitted with California closets, perfect for appliance closet or 2nd pantry, or guests. Enjoy outdoor living on the expansive back deck--entertaining made easy. A second detached garage provides excellent additional storage or workspace. Enjoy piece of mind with newer furnace, AC and water heater (2023).
Contact an agent
Home facts
- Year built:1986
- Listing ID #:81026035998
- Added:15 day(s) ago
- Updated:July 30, 2026 at 01:06 AM
Rooms and interior
- Bedrooms:4
- Total bathrooms:3
- Full bathrooms:2
- Half bathrooms:1
- Rooms Total:15
- Flooring:Carpet, Ceramic Tile, Wood
- Kitchen Description:Pantry
- Basement Description:Finished, Full, Sump Pump
- Living area:2,721 sq. ft.
Heating and cooling
- Cooling:Central Air
- Heating:Forced Air, Natural Gas
Structure and exterior
- Roof:Asphalt, Shingle
- Year built:1986
- Building area:2,721 sq. ft.
- Lot area:0.32 Acres
- Lot Features:Level, Sprinklers
- Architectural Style:Colonial
- Construction Materials:Brick
- Exterior Features:Deck
- Foundation Description:Basement
Utilities
- Water:Public
- Sewer:Septic Tank
Finances and disclosures
- Price:$498,000
- Price per sq. ft.:$118.63
- Tax amount:$6,467
Features and amenities
- Appliances:Dishwasher, Disposal, Dryer, Humidifier, Microwave, Range, Refrigerator, Washer
- Laundry features:Main Level
- Amenities:Pantry, Vaulted Ceilings, Wet Bar, Window Treatments
Parking
- Parking description:Attached, Concrete, Detached, Garage Door Opener
- Garage spaces:3

New listings near 12402 Watkins Drive
- Open Thu, 5 to 7pmNew
 $275,000Active3 beds 2 baths1,240 sq. ft.
8250 Speedway Drive, Utica, MI 48317
MLS# 20261058793Listed by: EXP REALTY SHELBY - New
 $310,000Active3 beds 2 baths1,350 sq. ft.
4901 Robert Street, ShelbyTwp, MI 48316
MLS# 20261059573Listed by: ICON REALTY EXPERTS, LLC - New
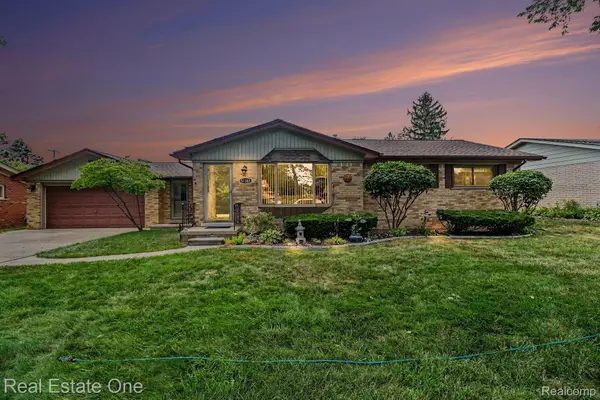 $347,000Active3 beds 2 baths2,168 sq. ft.
51361 Neumaier Drive, Utica, MI 48316
MLS# 20261058187Listed by: REAL ESTATE ONE-TROY - New
 $899,900Active5 beds 4 baths5,739 sq. ft.
12114 22 Mile Rd, ShelbyTwp, MI 48315
MLS# 20261058216Listed by: REAL BROKER, LLC - New
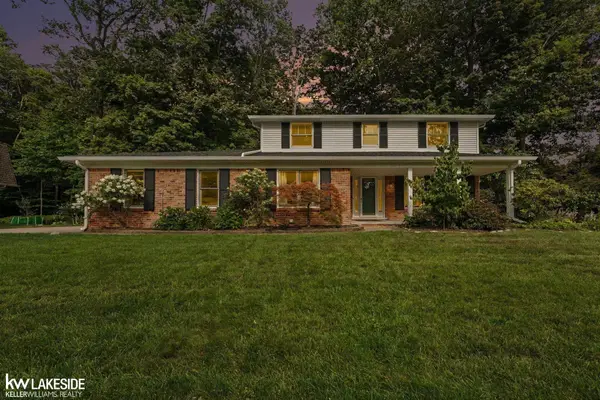 $430,000Active4 beds 3 baths2,996 sq. ft.
47934 Liberty DR, Utica, MI 48315
MLS# 58050216676Listed by: KELLER WILLIAMS REALTY LAKESIDE - New
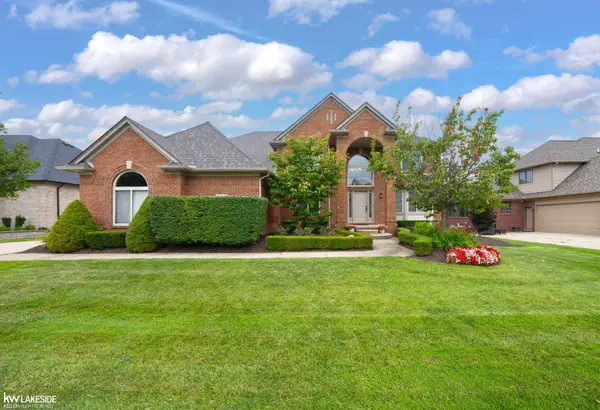 $785,000Active4 beds 5 baths5,206 sq. ft.
55582 Caesars DR, ShelbyTwp, MI 48315
MLS# 58050216654Listed by: KELLER WILLIAMS REALTY LAKESIDE - New
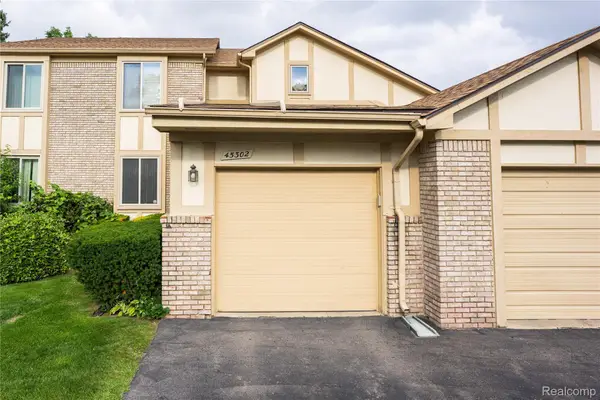 $214,900Active2 beds 2 baths1,208 sq. ft.
45302 Manor Drive, Utica, MI 48317
MLS# 20261058902Listed by: MARKET MAX AMERICA - New
 $537,900Active4 beds 4 baths3,779 sq. ft.
49158 Golden Park DR, ShelbyTwp, MI 48315
MLS# 58050216631Listed by: BERKSHIRE HATHAWAY HOMESERVICES KEE REALTY - Open Sat, 1 to 3pmNew
 $524,900Active4 beds 3 baths2,671 sq. ft.
51205 Christine, ShelbyTwp, MI 48316
MLS# 58050216598Listed by: RE/MAX FIRST - New
 $249,900Active3 beds 1 baths1,350 sq. ft.
45967 Gable Inn ST, Utica, MI 48317
MLS# 58050216587Listed by: LPT REALTY


Protect your home and budget from life's surprises with an Assurant Home Warranty, backed by a partner that supports you through every step of homeownership. Explore Plans.
© 2023 - 2026 ERA Franchise Systems LLC. All rights reserved. ERA Franchise Systems LLC fully supports the principles of the Fair Housing Act and the Equal Opportunity Act. ERA, ERA Real Estate powered, and their respective logos are registered service marks of ERA Franchise Systems LLC. Each office is independently owned and operated.