
13714 Maple Grove AVE, Shelby, MI 48315
Local realty services provided by:ERA Prime Real Estate Group
13714 Maple Grove AVE,Shelbytwp, MI 48315
$295,000
- 2 Beds
- 2 Baths
- 1,159 sq. ft.
- Single family
- Active
Listed by: erica kohler
Office: @properties christie's int'l r.e. birmingham
MLS#:20261083817
Source:MI_REALCOMP
Price summary
- Price:$295,000
- Price per sq. ft.:$254.53
- Monthly HOA dues:$285
About this home
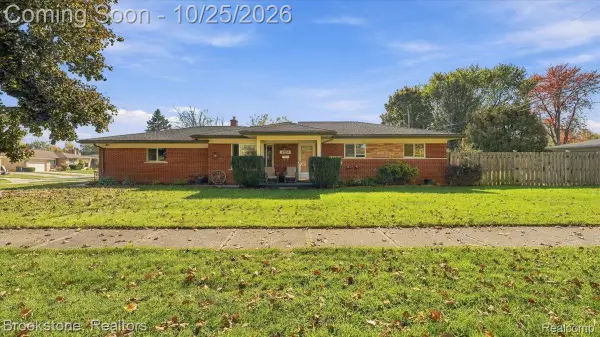
Easy, updated ranch living in Shelby Township! This move-in-ready ranch condo has been refreshed from top to bottom over the last 10 years, so all the big projects are already done and you can simply unpack and enjoy.
Step inside to an open-concept living space with high ceilings that make everything feel bright and airy. The updated kitchen is a joy to cook in, with white soft-close cabinets, under-cabinet lighting, stainless steel appliances, granite counters and a tile backsplash. Luxury vinyl plank floors flow throughout, and French doors open to a composite deck, ready for morning coffee or relaxed evenings outside. Custom zebra blinds and crown molding add a polished finishing touch in the main living area.
Both bathrooms have been beautifully renovated with accessible walk-in showers and granite vanities, combining style with comfort and convenience. New tile runs throughout the home, and the laundry room features a newer washer and dryer that stay, plus built-in storage to keep everything organized.
The peace of mind is real here: all-new windows (2014), a new AC (2024), a tankless water heater (2024) and a new electrical panel. The attached 2-car garage has a new door and an added security bar, and the unfinished basement gives you plenty of room for storage or future plans.
Low-maintenance, thoughtfully updated and ready for its next owner. Come see it for yourself!...
Contact an agent
Home facts
- Year built:1992
- Subdivision & Development:VILLAS OF LAKESIDE
- Listing ID #:20261083817
- Added:6 day(s) ago
- Updated:October 27, 2026 at 10:07 AM
Rooms and interior
- Bedrooms:2
- Total bathrooms:2
- Full bathrooms:2
- Rooms Total:6
- Basement Description:Full, Unfinished
- Living area:1,159 sq. ft.
Heating and cooling
- Cooling:Ceiling Fans, Central Air
- Heating:Forced Air, Natural Gas
Structure and exterior
- Roof:Asphalt
- Year built:1992
- Building area:1,159 sq. ft.
- Architectural Style:Ranch
- Construction Materials:Brick, Vinyl Siding
- Exterior Features:Covered, Deck, Porch
- Foundation Description:Basement, Poured
- Levels:One
Utilities
- Water:Public
- Sewer:Public Sewer
Finances and disclosures
- Price:$295,000
- Price per sq. ft.:$254.53
- Tax amount:$1,580
Features and amenities
- Appliances:Dishwasher, Disposal, Dryer, Free Standing Gas Range, Free Standing Refrigerator, Microwave, Washer
- Laundry features:Laundry Room
- Amenities:Entrance Foyer
Parking
- Parking description:Attached, Two Car Garage
- Garage spaces:2

New listings near 13714 Maple Grove AVE
- Coming SoonOpen Sun, 12 to 2pm
 $545,000Coming Soon4 beds 3 baths2,394 sq. ft.
5675 Gregory Drive, Shelby Twp, MI 48317
MLS# 26055868Listed by: THE HALLWAY GROUP, LLC - New
 $298,000Active2 beds 2 baths1,251 sq. ft.
7813 Ambassador DR, ShelbyTwp, MI 48316
MLS# 20261086702Listed by: KELLER WILLIAMS HOMETOWNE - New
 $314,000Active3 beds 2 baths1,911 sq. ft.
47546 Roland ST, Utica, MI 48317
MLS# 20261085792Listed by: RE/MAX FIRST - New
 $535,000Active3 beds 3 baths2,714 sq. ft.
52655 Chestnut Grove LN, ShelbyTwp, MI 48316
MLS# 58050225934Listed by: RIVARD, AUL & ASSOCIATES REAL ESTATE LLC - New
 $290,000Active3 beds 2 baths2,541 sq. ft.
6754 Olen ST, ShelbyTwp, MI 48317
MLS# 20261086338Listed by: BROOKSTONE, REALTORS LLC - New
 $649,900Active3 beds 4 baths4,660 sq. ft.
53086 Shanelle LN, ShelbyTwp, MI 48315
MLS# 58050225879Listed by: REAL ESTATE ONE INC-SHELBY - New
 $344,990Active3 beds 3 baths1,746 sq. ft.
54480 Grand BLVD, Shelby, MI 48316
MLS# 20261085183Listed by: LOMBARDO REALTY - New
 $400,990Active3 beds 3 baths1,746 sq. ft.
54334 Grand BLVD, Shelby, MI 48316
MLS# 20261085192Listed by: LOMBARDO REALTY - New
 $399,900Active3 beds 2 baths3,461 sq. ft.
7251 Reber DR, ShelbyTwp, MI 48317
MLS# 20261085916Listed by: CALDERA REAL ESTATE GROUP - New
 $249,900Active3 beds 1 baths1,019 sq. ft.
45376 Cumberland ST, ShelbyTwp, MI 48317
MLS# 58050225837Listed by: SELECT REAL ESTATE PROFESSIONALS


Protect your home and budget from life's surprises with an Assurant Home Warranty, backed by a partner that supports you through every step of homeownership. Explore Plans.
© 2023 - 2026 ERA Franchise Systems LLC. All rights reserved. ERA Franchise Systems LLC fully supports the principles of the Fair Housing Act and the Equal Opportunity Act. ERA, ERA Real Estate powered, and their respective logos are registered service marks of ERA Franchise Systems LLC. Each office is independently owned and operated.