
14559 Keswick Drive, Shelby, MI 48315
Local realty services provided by:ERA Prime Real Estate Group
14559 Keswick Drive,Shelbytwp, MI 48315
- 3 Beds
- 2 Baths
- - sq. ft.
- Single family
- Sold
Listed by: michelle casuccio
Office: exp realty main
MLS#:20261034340
Source:MI_REALCOMP
Sorry, we are unable to map this address
Price summary
- Price:
- Monthly HOA dues:$705
About this home
BEING SOLD AS IS - SELLER TO MAKE NO REPAIRS
Spacious manufactured home offering over 1,800 sq. ft. of potential in desirable Shelby Forest Mobile Home Park! Situated on a corner lot toward the back of the community, this home features 3 bedrooms, 2 full bathrooms, and a flexible floor plan with plenty of living space. Built in 1986, this home is ready for your personal touches and updates to truly make it shine. Great opportunity for a buyer looking to build equity with some TLC. Monthly lot rent is $703 and buyers must be approved by the park.
Enjoy all the amenities this community has to offer including a clubhouse available for private rental, fitness center, inground pool, and multiple playground areas. Conveniently located near shopping, restaurants, and major roadways. With a little vision and effort, this could be a wonderful place to call home. Being sold "AS IS"
Contact an agent
Home facts
- Year built:1986
- Subdivision & Development:SHELBY FOREST MOBILE HOME PARK
- Listing ID #:20261034340
- Added:108 day(s) ago
- Updated:September 04, 2026 at 06:58 AM
Rooms and interior
- Bedrooms:3
- Total bathrooms:2
- Full bathrooms:2
- Rooms Total:7
Heating and cooling
- Cooling:Ceiling Fans, Central Air
- Heating:Forced Air, Natural Gas
Structure and exterior
- Roof:Asphalt
- Year built:1986
- Architectural Style:Manufactured w/o Land
- Construction Materials:Aluminum Siding
- Exterior Features:Covered, Porch
- Foundation Description:Slab
- Levels:One
Utilities
- Water:Public
- Sewer:Public Sewer
Finances and disclosures
- Price:
Features and amenities
- Appliances:Dryer, Free Standing Electric Range, Free Standing Refrigerator, Microwave, Washer
- Pool features:Community, In Ground
Parking
- Parking description:No Garage

New listings near 14559 Keswick Drive
- Open Sat, 1 to 3:30pmNew
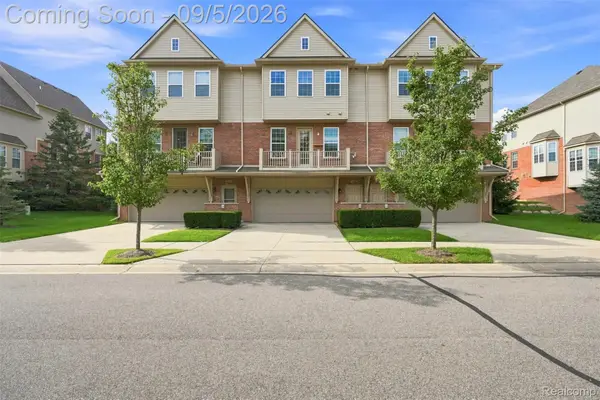 $305,000Active2 beds 3 baths1,413 sq. ft.
56685 Long Island Drive, Shelby, MI 48316
MLS# 20261070659Listed by: HOME PEOPLE GROUP - New
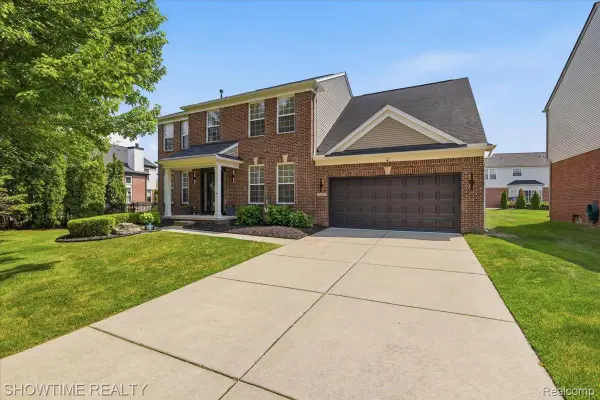 $534,900Active4 beds 3 baths3,798 sq. ft.
7386 Tottenham, Utica, MI 48317
MLS# 20261070666Listed by: SHOWTIME REALTY - Open Sun, 1 to 3pmNew
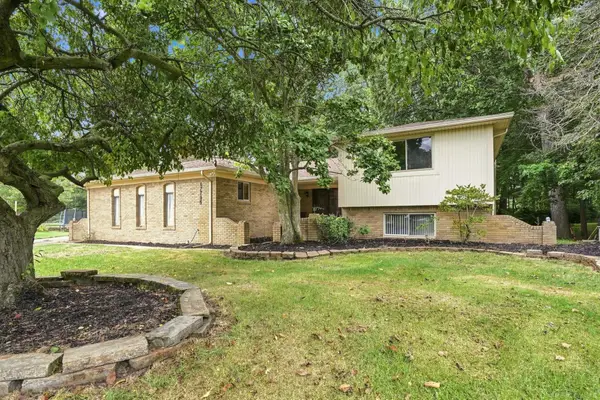 $419,900Active4 beds 3 baths2,421 sq. ft.
47795 Anna, Utica, MI 48315
MLS# 58050220546Listed by: EPIQUE INC. - New
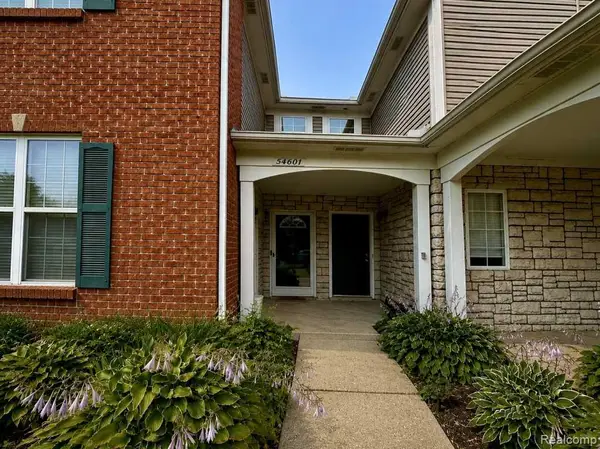 $249,900Active2 beds 2 baths1,156 sq. ft.
54601 Monarch Drive, ShelbyTwp, MI 48316
MLS# 20261067880Listed by: KERMATH REALTY LLC 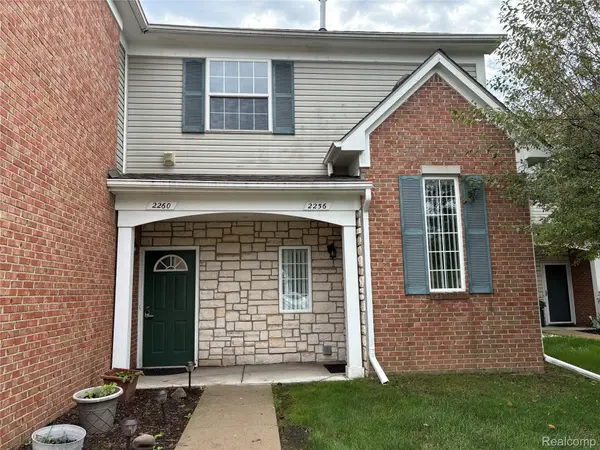 $222,000Pending2 beds 2 baths1,186 sq. ft.
2260 Monarch Drive, ShelbyTwp, MI 48316
MLS# 20261070148Listed by: BERKSHIRE HATHAWAY HOMESERVICES KEE REALTY- New
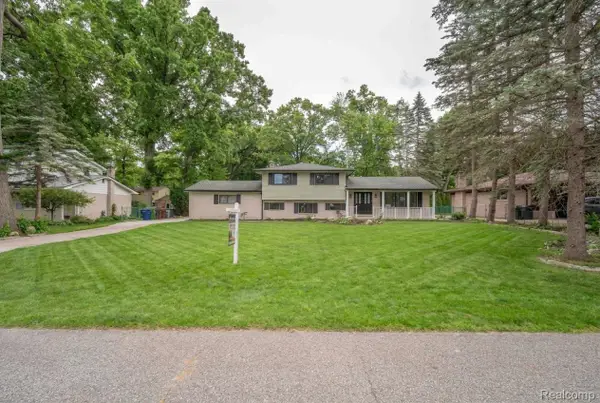 $399,900Active4 beds 2 baths2,080 sq. ft.
6742 Canterbury Court, ShelbyTwp, MI 48316
MLS# 20261070163Listed by: KELLER WILLIAMS LEGACY - New
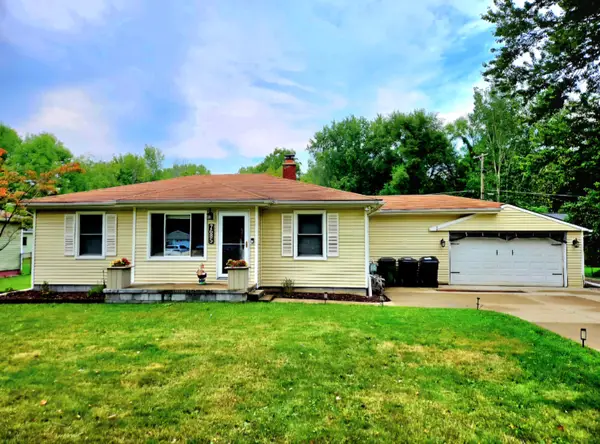 $299,000Active3 beds 2 baths993 sq. ft.
7685 Metz Drive, Shelby Twp, MI 48316
MLS# 26046254Listed by: UTICA REALTY LLC - New
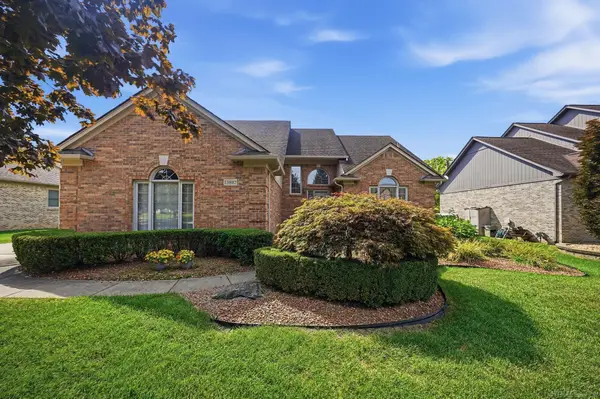 $475,000Active4 beds 3 baths4,180 sq. ft.
13892 Quill DR, ShelbyTwp, MI 48315
MLS# 58050220372Listed by: BROOKSTONE, REALTORS LLC - New
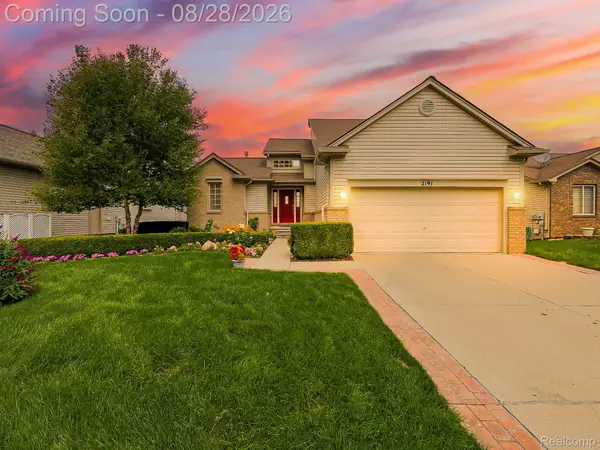 $520,000Active3 beds 4 baths2,859 sq. ft.
2191 Barclay Avenue, ShelbyTwp, MI 48317
MLS# 20261066578Listed by: EXP Z REAL ESTATE - Open Sat, 1 to 3pmNew
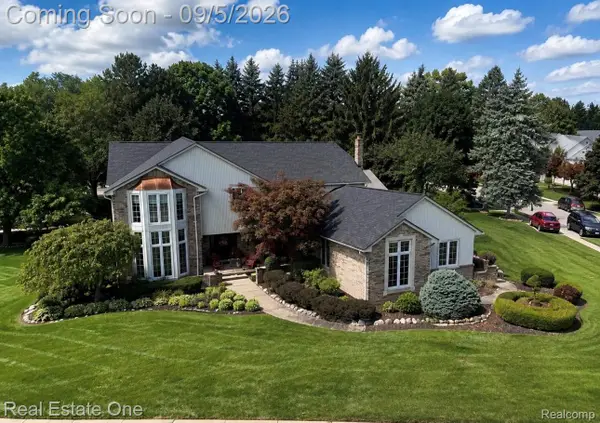 $639,000Active4 beds 3 baths3,172 sq. ft.
54737 Sherwood Lane, ShelbyTwp, MI 48315
MLS# 20261069527Listed by: REAL ESTATE ONE-ROCHESTER


Protect your home and budget from life's surprises with an Assurant Home Warranty, backed by a partner that supports you through every step of homeownership. Explore Plans.
© 2023 - 2026 ERA Franchise Systems LLC. All rights reserved. ERA Franchise Systems LLC fully supports the principles of the Fair Housing Act and the Equal Opportunity Act. ERA, ERA Real Estate powered, and their respective logos are registered service marks of ERA Franchise Systems LLC. Each office is independently owned and operated.