
2693 Hawthorne DR S, Shelby, MI 48316
Local realty services provided by:ERA Prime Real Estate Group
2693 Hawthorne DR S,Shelbytwp, MI 48316
$790,000
- 4 Beds
- 5 Baths
- 3,912 sq. ft.
- Single family
- Active
Listed by: jeff kermath
Office: kermath realty llc.
MLS#:20261087280
Source:MI_REALCOMP
Price summary
- Price:$790,000
- Price per sq. ft.:$201.94
- Monthly HOA dues:$8.33
About this home
This expansive nearly 4,000-square-foot home offers exceptional space, thoughtful updates, and a highly desirable layout in the Utica Community Schools district. Built in 2003, the home features five bedrooms and four and a half baths, including a sought-after main-floor primary suite. Recent improvements include a new roof, beautifully refurbished hardwood floors, new carpeting throughout the upstairs, a refinished kitchen, and an updated primary bathroom. The fully finished basement adds incredible versatility with a private bedroom and full bathroom, a complete second kitchen, an exercise room, and generous living space—ideal for guests, extended family, or entertaining. A newer driveway and exposed aggregate walkway enhance curb appeal, while the home’s size and layout provide both comfort and functionality. Well maintained and move-in ready, this home delivers space, updates, and flexibility rarely found in one property.
Contact an agent
Home facts
- Year built:2002
- Subdivision & Development:CREEKSIDE VILLAGE OF SHELBY # 01
- Listing ID #:20261087280
- Added:1 day(s) ago
- Updated:October 29, 2026 at 11:02 PM
Rooms and interior
- Bedrooms:4
- Total bathrooms:5
- Full bathrooms:3
- Half bathrooms:2
- Rooms Total:9
- Basement Description:Full, Unfinished
- Living area:3,912 sq. ft.
Heating and cooling
- Cooling:Central Air
- Heating:Forced Air, Natural Gas
Structure and exterior
- Roof:Asphalt
- Year built:2002
- Building area:3,912 sq. ft.
- Lot area:0.33 Acres
- Architectural Style:Colonial, Tudor
- Construction Materials:Brick
- Exterior Features:Deck, Gutter Guard System, Lighting, Patio, Porch
- Foundation Description:Basement, Poured, Sump Pump
- Levels:Two
Utilities
- Water:Public
- Sewer:Public Sewer
Finances and disclosures
- Price:$790,000
- Price per sq. ft.:$201.94
- Tax amount:$8,231
Features and amenities
- Appliances:Built-In Electric Oven, Built-In Electric Range, Dishwasher, Disposal, Double Oven, Electric Cooktop, Microwave, Plumbed For Ice Maker, Self Cleaning Oven
- Laundry features:Laundry Room
- Amenities:Entrance Foyer, High Speed Internet
Parking
- Parking description:Attached, Direct Access, Electricity In Garage, Garage Door Opener, Three Car Garage
- Garage spaces:3

New listings near 2693 Hawthorne DR S
- New
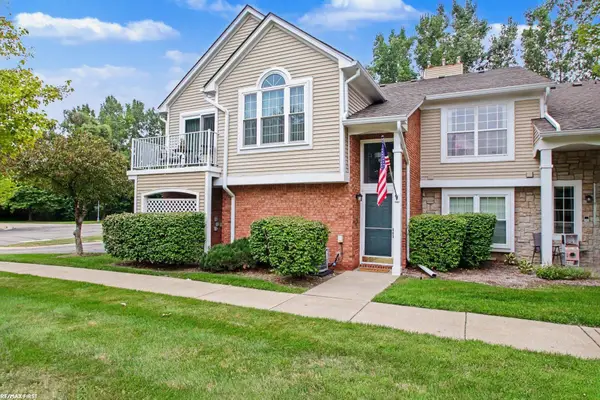 $219,900Active2 beds 1 baths1,066 sq. ft.
56300 Troon North NONE, ShelbyTwp, MI 48316
MLS# 58050226316Listed by: RE/MAX FIRST - New
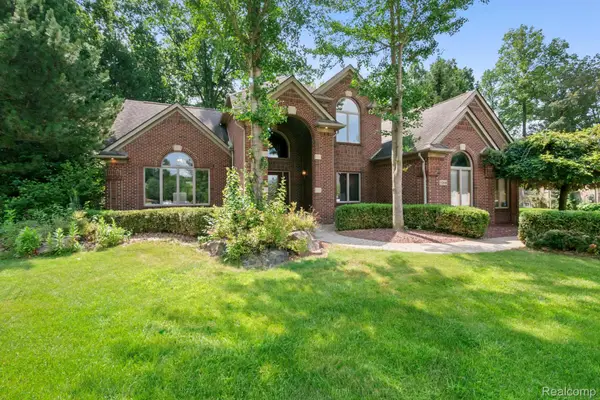 $699,900Active4 beds 3 baths3,600 sq. ft.
52018 Loon CT, Utica, MI 48315
MLS# 20261087577Listed by: KW DOMAIN - New
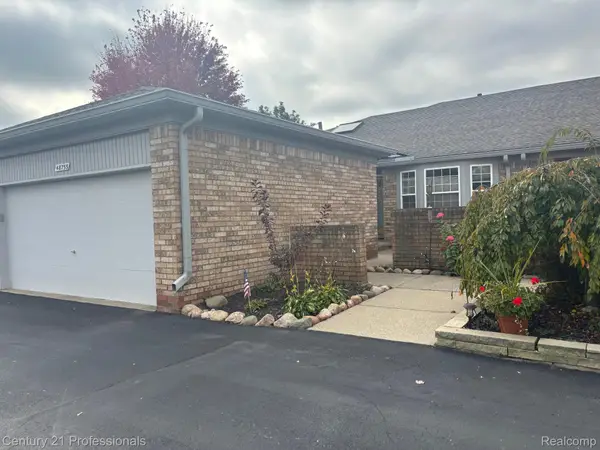 $268,800Active2 beds 2 baths2,642 sq. ft.
48755 Keystone CT 12 # 47, ShelbyTwp, MI 48315
MLS# 20261086716Listed by: CENTURY 21 PROFESSIONALS UTICA - New
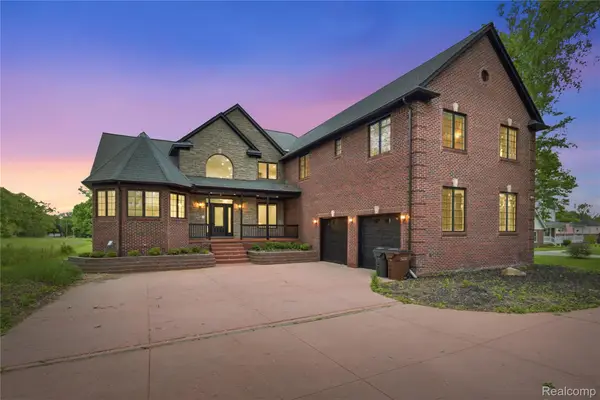 $849,900Active7 beds 4 baths4,486 sq. ft.
46500 Ryan RD, ShelbyTwp, MI 48317
MLS# 20261087602Listed by: COMMUNITY CHOICE REALTY INC - New
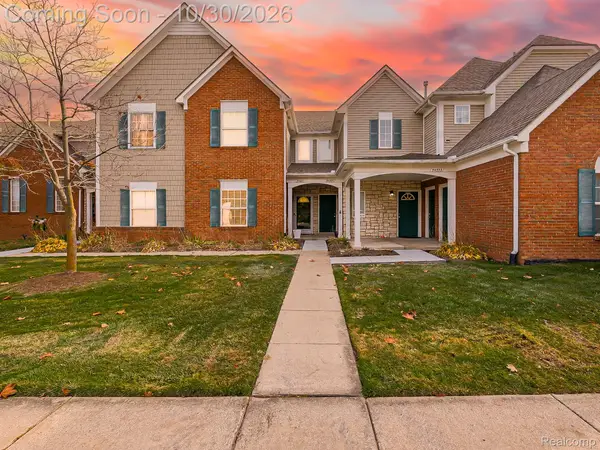 $235,000Active2 beds 2 baths1,156 sq. ft.
54601 Monarch DR, ShelbyTwp, MI 48316
MLS# 20261086867Listed by: EXP Z REAL ESTATE - New
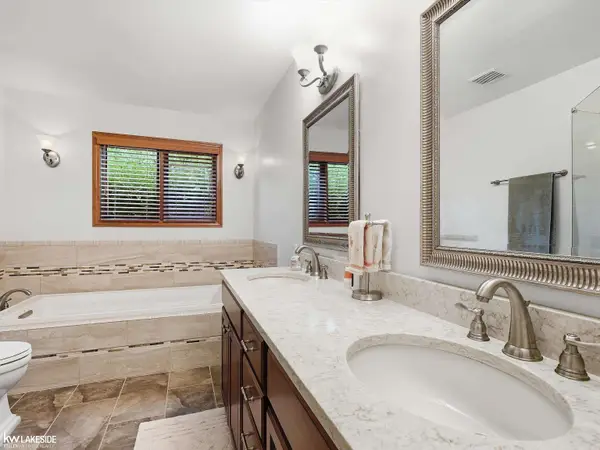 $580,000Active4 beds 4 baths5,042 sq. ft.
8825 Grace ST, ShelbyTwp, MI 48317
MLS# 58050226252Listed by: KELLER WILLIAMS REALTY LAKESIDE - New
 $654,900Active3 beds 2 baths3,796 sq. ft.
55151 Hanford CT, ShelbyTwp, MI 48316
MLS# 20261086222Listed by: CALDERA REAL ESTATE GROUP - New
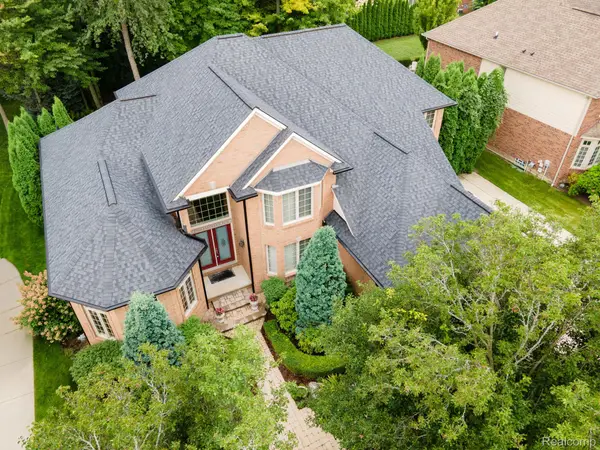 $738,900Active4 beds 5 baths5,645 sq. ft.
13046 Partridge RUN, ShelbyTwp, MI 48315
MLS# 20261087440Listed by: EXP REALTY ROCHESTER - Open Sun, 1:30 to 4:30pmNew
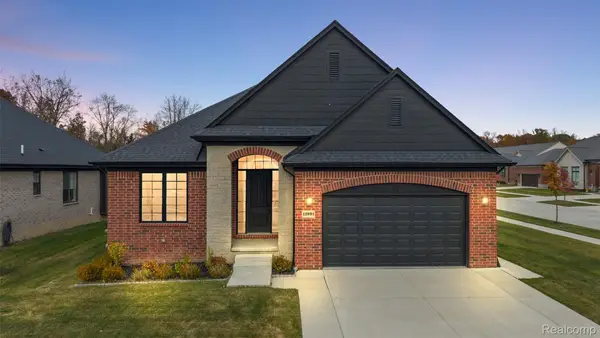 $595,000Active3 beds 2 baths2,022 sq. ft.
12891 Preston Pointe DR, ShelbyTwp, MI 48315
MLS# 20261087368Listed by: D'ANNA REALTY


Protect your home and budget from life's surprises with an Assurant Home Warranty, backed by a partner that supports you through every step of homeownership. Explore Plans.
© 2023 - 2026 ERA Franchise Systems LLC. All rights reserved. ERA Franchise Systems LLC fully supports the principles of the Fair Housing Act and the Equal Opportunity Act. ERA, ERA Real Estate powered, and their respective logos are registered service marks of ERA Franchise Systems LLC. Each office is independently owned and operated.