
3120 Hartford Lane, Shelby, MI 48316
Local realty services provided by:ERA Prime Real Estate Group
3120 Hartford Lane,Shelbytwp, MI 48316
$375,000
- 3 Beds
- 3 Baths
- 3,216 sq. ft.
- Single family
- Active
Listed by: nysrete lleshaj, aaron siepierski
Office: @properties christie's int'l r.e. birmingham
MLS#:20261031772
Source:MI_REALCOMP
Price summary
- Price:$375,000
- Price per sq. ft.:$116.6
About this home
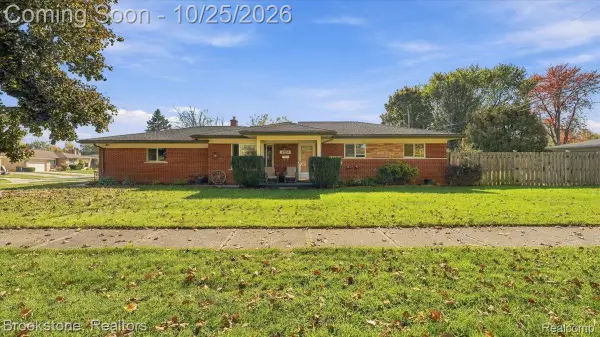
Welcome home to 3120 Hartford Lane in the heart of Shelby Township, a brick ranch offering comfortable single-story living and a functional, easy-flow layout. The home features inviting living spaces, generously sized rooms, and a fireplace that creates a warm focal point. With some updating and personal touches, this property offers an excellent opportunity to add value, bring your vision to life, and make the home truly your own! The corner lot provides plenty of outdoor space, while the convenient location offers easy access to shopping, dining, parks, and major roadways. Don't miss the opportunity to unlock the potential of this Shelby Township home and make it yours!
Contact an agent
Home facts
- Year built:1975
- Listing ID #:20261031772
- Added:168 day(s) ago
- Updated:October 28, 2026 at 10:09 AM
Rooms and interior
- Bedrooms:3
- Total bathrooms:3
- Full bathrooms:2
- Half bathrooms:1
- Rooms Total:3
- Basement Description:Partially Finished
- Living area:3,216 sq. ft.
Heating and cooling
- Heating:Forced Air, Natural Gas
Structure and exterior
- Year built:1975
- Building area:3,216 sq. ft.
- Lot area:0.35 Acres
- Architectural Style:Ranch
- Construction Materials:Brick
- Foundation Description:Basement, Poured
- Levels:One
Utilities
- Water:Public
- Sewer:Septic Tank
Finances and disclosures
- Price:$375,000
- Price per sq. ft.:$116.6
- Tax amount:$3,851
Parking
- Parking description:Attached, Two Car Garage
- Garage spaces:2

New listings near 3120 Hartford Lane
- New
 $299,900Active3 beds 2 baths1,123 sq. ft.
8315 Nancy AVE, ShelbyTwp, MI 48317
MLS# 20261087165Listed by: EXP REALTY ROCHESTER - New
 $100,000Active1 beds 1 baths750 sq. ft.
47710 Greenview RD, ShelbyTwp, MI 48317
MLS# 20261087136Listed by: PARADISE REALTY II LLC - New
 $298,000Active2 beds 2 baths1,251 sq. ft.
7813 Ambassador DR, ShelbyTwp, MI 48316
MLS# 20261086702Listed by: KELLER WILLIAMS HOMETOWNE - Open Sun, 1 to 3pmNew
 $314,000Active3 beds 2 baths1,911 sq. ft.
47546 Roland ST, Utica, MI 48317
MLS# 20261085792Listed by: RE/MAX FIRST - New
 $535,000Active3 beds 3 baths2,714 sq. ft.
52655 Chestnut Grove LN, ShelbyTwp, MI 48316
MLS# 58050225934Listed by: RIVARD, AUL & ASSOCIATES REAL ESTATE LLC - New
 $290,000Active3 beds 2 baths2,541 sq. ft.
6754 Olen ST, ShelbyTwp, MI 48317
MLS# 20261086338Listed by: BROOKSTONE, REALTORS LLC - New
 $649,900Active3 beds 4 baths4,660 sq. ft.
53086 Shanelle LN, ShelbyTwp, MI 48315
MLS# 58050225879Listed by: REAL ESTATE ONE INC-SHELBY - New
 $344,990Active3 beds 3 baths1,746 sq. ft.
54480 Grand BLVD, Shelby, MI 48316
MLS# 20261085183Listed by: LOMBARDO REALTY - New
 $400,990Active3 beds 3 baths1,746 sq. ft.
54334 Grand BLVD, Shelby, MI 48316
MLS# 20261085192Listed by: LOMBARDO REALTY - New
 $399,900Active3 beds 2 baths3,461 sq. ft.
7251 Reber DR, ShelbyTwp, MI 48317
MLS# 20261085916Listed by: CALDERA REAL ESTATE GROUP


Protect your home and budget from life's surprises with an Assurant Home Warranty, backed by a partner that supports you through every step of homeownership. Explore Plans.
© 2023 - 2026 ERA Franchise Systems LLC. All rights reserved. ERA Franchise Systems LLC fully supports the principles of the Fair Housing Act and the Equal Opportunity Act. ERA, ERA Real Estate powered, and their respective logos are registered service marks of ERA Franchise Systems LLC. Each office is independently owned and operated.