
3773 Eagle Creek Drive, Shelby, MI 48317
Local realty services provided by:ERA Prime Real Estate Group
3773 Eagle Creek Drive,Shelbytwp, MI 48317
$275,000
- 2 Beds
- 2 Baths
- 1,400 sq. ft.
- Single family
- Active
Listed by: nick g ottenbacher
Office: brookstone, realtors llc.
MLS#:20261051515
Source:MI_REALCOMP
Price summary
- Price:$275,000
- Price per sq. ft.:$196.43
- Monthly HOA dues:$290
About this home
Welcome home to this exceptionally clean, first-floor end-unit ranch condo built in 2018, located in the highly sought-after Eagle Creek community of Shelby Township. Offering low-maintenance living with a premium private location, this move-in-ready home backs to a peaceful wooded setting with no rear neighbors. Step inside to discover an open and inviting floor plan featuring soaring ceilings, an oversized great room, and a beautiful three-sided gas fireplace that creates a warm focal point between the living and dining areas. The spacious kitchen offers granite countertops, stainless steel appliances, soft-close cabinetry, and durable luxury vinyl flooring that continues into the dining area. The condo features two generously sized bedrooms, each with custom walk-in closets. The primary suite includes a private ensuite bath, while a second full bathroom is conveniently located just steps from the guest bedroom. Additional features include a first-floor laundry room, attached 1.5-car garage with custom built-in storage shelving and overhead storage racks, and a private patio accessed through the dining room doorwall, perfect for relaxing while enjoying the tranquil wooded backdrop. Recent improvements include fresh interior paint throughout, a new front screen door, new foyer chandelier, Grable blinds and draperies throughout, recently re-caulked windows, and the washer and dryer are included for added convenience. Meticulously maintained and truly move-in ready, this is an outstanding opportunity to own one of Eagle Creek's most desirable first-floor end units. Schedule your private showing today, this one is even more impressive in person!...
Contact an agent
Home facts
- Year built:2018
- Subdivision & Development:EAGLE CREEK CONDO
- Listing ID #:20261051515
- Added:57 day(s) ago
- Updated:September 06, 2026 at 10:02 AM
Rooms and interior
- Bedrooms:2
- Total bathrooms:2
- Full bathrooms:2
- Rooms Total:5
- Living area:1,400 sq. ft.
Heating and cooling
- Cooling:Ceiling Fans, Central Air
- Heating:Forced Air, Natural Gas
Structure and exterior
- Year built:2018
- Building area:1,400 sq. ft.
- Architectural Style:Ranch
- Construction Materials:Brick
- Foundation Description:Slab
- Levels:One Story Ground
Utilities
- Water:Public
- Sewer:Public Sewer
Finances and disclosures
- Price:$275,000
- Price per sq. ft.:$196.43
- Tax amount:$2,957
Features and amenities
- Appliances:Dishwasher, Dryer, Free Standing Gas Oven, Free Standing Refrigerator, Microwave, Washer
Parking
- Parking description:Attached, One and Half Car Garage
- Garage spaces:1.5

New listings near 3773 Eagle Creek Drive
- New
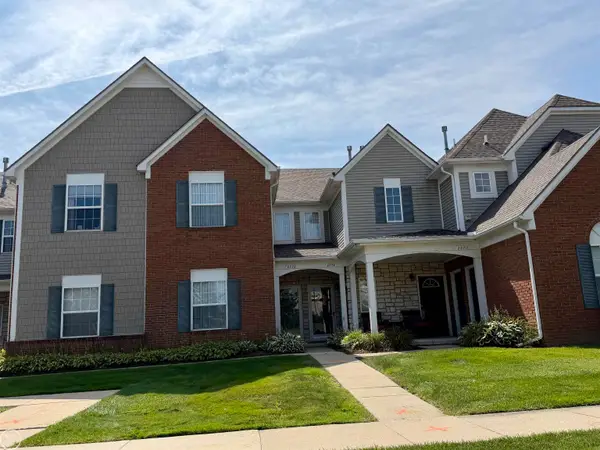 $214,900Active2 beds 2 baths1,186 sq. ft.
2078 Monarch Dr. DR, ShelbyTwp, MI 48316
MLS# 58050220978Listed by: REAL ESTATE ONE INC-SHELBY - New
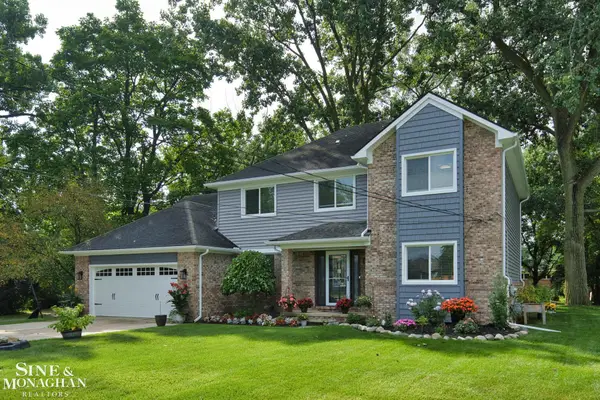 $524,999Active5 beds 3 baths2,543 sq. ft.
4882 25 Mile RD, ShelbyTwp, MI 48316
MLS# 58050220964Listed by: SINE & MONAGHAN LLC - New
 $322,000Active3 beds 2 baths1,911 sq. ft.
47546 Roland ST, Utica, MI 48317
MLS# 58050220958Listed by: HOMECOIN.COM - New
 $320,000Active3 beds 2 baths1,328 sq. ft.
45440 Wakefield Street, ShelbyTwp, MI 48317
MLS# 20261071585Listed by: BEYCOME BROKERAGE REALTY LLC - New
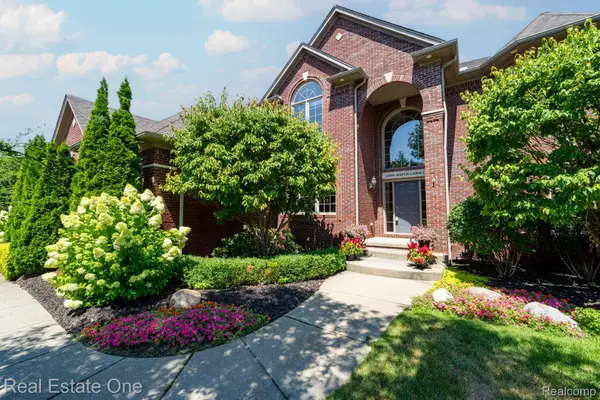 $799,000Active4 beds 5 baths5,221 sq. ft.
13255 Maple Lawn Drive, ShelbyTwp, MI 48315
MLS# 20261070783Listed by: REAL ESTATE ONE-TROY - New
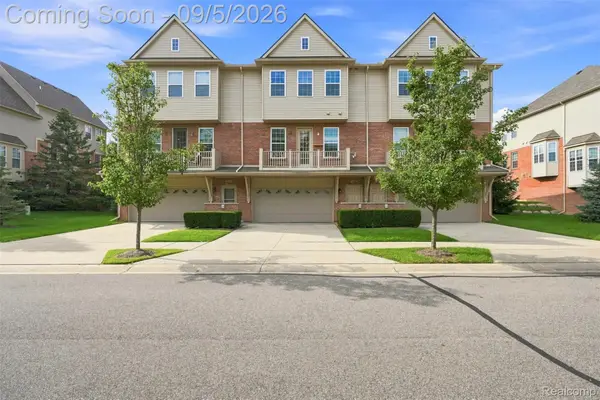 $305,000Active2 beds 3 baths1,413 sq. ft.
56685 Long Island Drive, Shelby, MI 48316
MLS# 20261070659Listed by: HOME PEOPLE GROUP - New
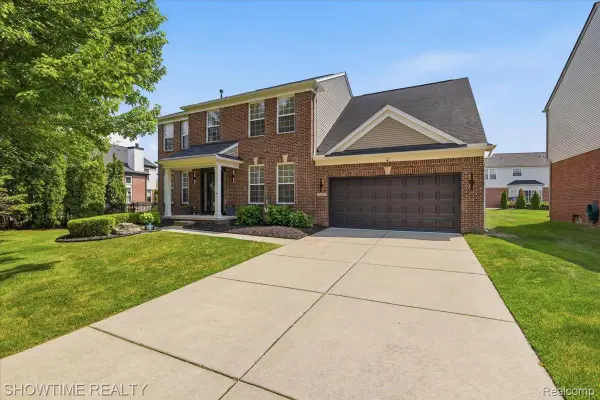 $534,900Active4 beds 3 baths3,798 sq. ft.
7386 Tottenham, Utica, MI 48317
MLS# 20261070666Listed by: SHOWTIME REALTY - Open Sun, 1 to 3pmNew
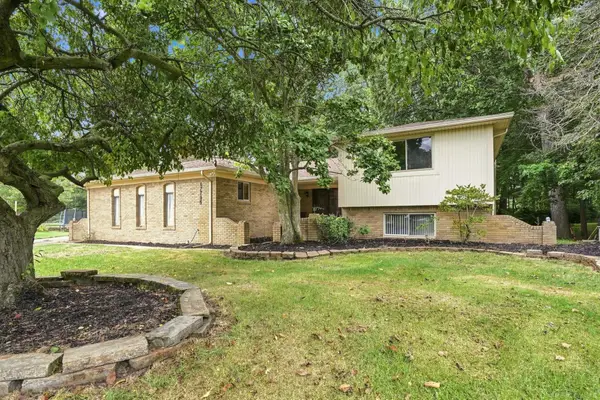 $419,900Active4 beds 3 baths3,218 sq. ft.
47795 Anna CT, ShelbyTwp, MI 48315
MLS# 58050220546Listed by: EPIQUE INC. - New
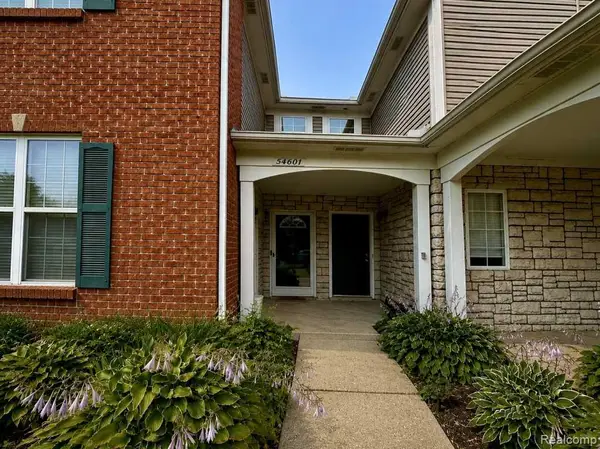 $249,900Active2 beds 2 baths1,156 sq. ft.
54601 Monarch Drive, ShelbyTwp, MI 48316
MLS# 20261067880Listed by: KERMATH REALTY LLC 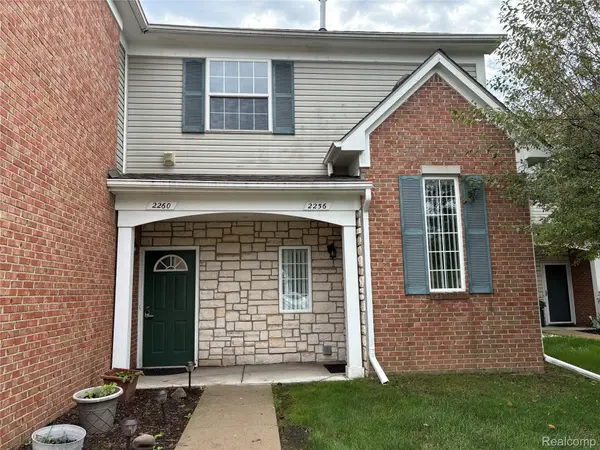 $222,000Pending2 beds 2 baths1,186 sq. ft.
2260 Monarch Drive, ShelbyTwp, MI 48316
MLS# 20261070148Listed by: BERKSHIRE HATHAWAY HOMESERVICES KEE REALTY


Protect your home and budget from life's surprises with an Assurant Home Warranty, backed by a partner that supports you through every step of homeownership. Explore Plans.
© 2023 - 2026 ERA Franchise Systems LLC. All rights reserved. ERA Franchise Systems LLC fully supports the principles of the Fair Housing Act and the Equal Opportunity Act. ERA, ERA Real Estate powered, and their respective logos are registered service marks of ERA Franchise Systems LLC. Each office is independently owned and operated.