
48490 Piedmont CT, Shelby, MI 48315
Local realty services provided by:ERA Prime Real Estate Group
48490 Piedmont CT,Shelbytwp, MI 48315
$280,000
- 2 Beds
- 2 Baths
- 1,338 sq. ft.
- Single family
- Pending
Listed by: michael p blake, keegan mahaffy
Office: epique inc.
MLS#:58050219631
Source:MI_REALCOMP
Price summary
- Price:$280,000
- Price per sq. ft.:$209.27
- Monthly HOA dues:$184
About this home
Welcome to this beautifully maintained, turn-key first floor ranch condo that perfectly blends single-level convenience with bright, airy living spaces. Step inside to a freshly painted interior bathed in natural light, featuring an expansive main-level family room with dramatic vaulted ceilings, a cozy fireplace, and big architectural windows that create an inviting atmosphere for entertaining or relaxing. The light-filled kitchen boasts a bright skylight, refinished countertops, sleek stainless steel and white appliances, and a seamless flow into the adjacent dining area with a glass slider opening to your private outdoor patio. Retreat to spacious bedrooms on the primary floor with comfortable carpeting, along with a full unfinished basement offering endless storage or potential for customization. Complete with a newly updated garage door on the attached two-car garage-plus plenty of additional parking spaces directly nearby for guests-this move-in-ready, single-story home offers effortless, carefree condo living at its finest....
Contact an agent
Home facts
- Year built:1997
- Subdivision & Development:THUNDER BAY
- Listing ID #:58050219631
- Added:44 day(s) ago
- Updated:October 08, 2026 at 08:47 AM
Rooms and interior
- Bedrooms:2
- Total bathrooms:2
- Full bathrooms:2
- Rooms Total:5
- Basement Description:Unfinished
- Living area:1,338 sq. ft.
Heating and cooling
- Cooling:Central Air
- Heating:Forced Air, Natural Gas
Structure and exterior
- Year built:1997
- Building area:1,338 sq. ft.
- Architectural Style:Ranch
- Construction Materials:Brick
- Foundation Description:Basement
- Levels:One
Utilities
- Water:Public
- Sewer:Public Sewer
Finances and disclosures
- Price:$280,000
- Price per sq. ft.:$209.27
- Tax amount:$2,205
Features and amenities
- Appliances:Disposal, Dryer, Microwave, Oven, Range, Refrigerator, Washer
Parking
- Parking description:Attached, Two Car Garage
- Garage spaces:2

New listings near 48490 Piedmont CT
- New
 $275,000Active2 beds 1 baths1,137 sq. ft.
7324 Powers Court, ShelbyTwp, MI 48317
MLS# 20261080047Listed by: RED FOX REALTY LLC - New
 $115,000Active3 beds 2 baths
14560 Keswick, ShelbyTwp, MI 48315
MLS# 58050224194Listed by: KW PLATINUM - Open Sun, 12 to 2pmNew
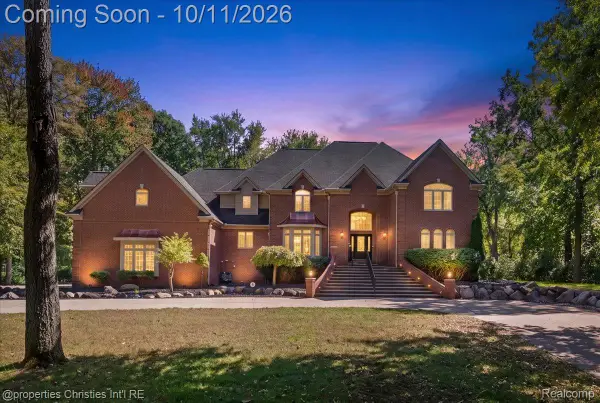 $1,499,900Active6 beds 7 baths9,000 sq. ft.
6986 Montgomery Drive, ShelbyTwp, MI 48316
MLS# 20261081082Listed by: @PROPERTIES CHRISTIE'S INT'L R.E. BIRMINGHAM - Open Sun, 1 to 3pmNew
 $669,000Active3 beds 3 baths2,355 sq. ft.
53908 Lawson Creek DR, Utica, MI 48316
MLS# 20261081416Listed by: GOLDEN KEY REALTY GROUP LLC - New
 $325,000Active2 beds 3 baths2,755 sq. ft.
14745 Mystic Court, ShelbyTwp, MI 48315
MLS# 20261080171Listed by: REAL BROKER, LLC  $383,755Pending3 beds 3 baths1,746 sq. ft.
54187 Grand Boulevard, Shelby, MI 48316
MLS# 20261081189Listed by: LOMBARDO REALTY $444,085Pending3 beds 3 baths1,746 sq. ft.
54181 Grand Boulevard, Shelby, MI 48316
MLS# 20261081194Listed by: LOMBARDO REALTY $463,951Pending3 beds 3 baths1,970 sq. ft.
54289 Grand Boulevard, Shelby, MI 48316
MLS# 20261081169Listed by: LOMBARDO REALTY $429,096Pending3 beds 3 baths1,970 sq. ft.
54277 Grand Boulevard, Shelby, MI 48316
MLS# 20261081170Listed by: LOMBARDO REALTY $467,005Pending3 beds 3 baths2,302 sq. ft.
54217 Grand Boulevard, Shelby, MI 48316
MLS# 20261081187Listed by: LOMBARDO REALTY


Protect your home and budget from life's surprises with an Assurant Home Warranty, backed by a partner that supports you through every step of homeownership. Explore Plans.
© 2023 - 2026 ERA Franchise Systems LLC. All rights reserved. ERA Franchise Systems LLC fully supports the principles of the Fair Housing Act and the Equal Opportunity Act. ERA, ERA Real Estate powered, and their respective logos are registered service marks of ERA Franchise Systems LLC. Each office is independently owned and operated.