
49116 Conway CT, Shelby, MI 48315
Local realty services provided by:ERA Prime Real Estate Group
49116 Conway CT,Shelbytwp, MI 48315
$269,900
- 2 Beds
- 3 Baths
- 2,245 sq. ft.
- Single family
- Active
Listed by: michael p blake, keegan mahaffy
Office: epique inc.
MLS#:58050214977
Source:MI_REALCOMP
Price summary
- Price:$269,900
- Price per sq. ft.:$120.22
- Monthly HOA dues:$237
About this home
Welcome home to this beautifully updated, turn-key ranch condo situated in a highly desirable Shelby Township community! Step inside to discover a bright, open-concept layout featuring gorgeous, modern luxury vinyl plank flooring and a fresh, neutral color palette that flows effortlessly from room to room. The spacious living area is perfect for relaxing or entertaining, highlighted by a modern ceiling fan and a convenient pass-through to the gorgeous kitchen. Home chefs will love the kitchen's premium granite countertops, deep black undermount double sink with a matte black pull-down faucet, stainless steel appliances, and a dramatic overhead skylight that bathes the space in warm, natural light. Furnace and AC were just updated in 2022!! Retreat to the spacious primary bedroom, complete with an expansive walk-in closet and direct access to a stylishly updated bathroom boasting a modern vanity and matte black fixtures. The versatile second bedroom is perfect for guests or a home office. Downstairs, the finished basement offers incredible bonus living space and a bonus full bath as well as two additional bedrooms!! Complete with a private, attached garage, a cozy covered front porch, and maintenance-free living close to top-tier dining, shopping, and parks, this home is an absolute must-see!...
Contact an agent
Home facts
- Year built:1987
- Subdivision & Development:HERITAGE PLACE WEST #254
- Listing ID #:58050214977
- Added:53 day(s) ago
- Updated:September 07, 2026 at 10:01 AM
Rooms and interior
- Bedrooms:2
- Total bathrooms:3
- Full bathrooms:3
- Rooms Total:5
- Basement Description:Finished
- Living area:2,245 sq. ft.
Heating and cooling
- Cooling:Ceiling Fans, Central Air
- Heating:Forced Air, Natural Gas
Structure and exterior
- Year built:1987
- Building area:2,245 sq. ft.
- Architectural Style:Ranch
- Construction Materials:Brick
- Exterior Features:Porch
- Foundation Description:Basement
- Levels:One
Utilities
- Water:Public
- Sewer:Public Sewer
Finances and disclosures
- Price:$269,900
- Price per sq. ft.:$120.22
- Tax amount:$3,484
Parking
- Parking description:Attached, One Car Garage
- Garage spaces:1

New listings near 49116 Conway CT
- New
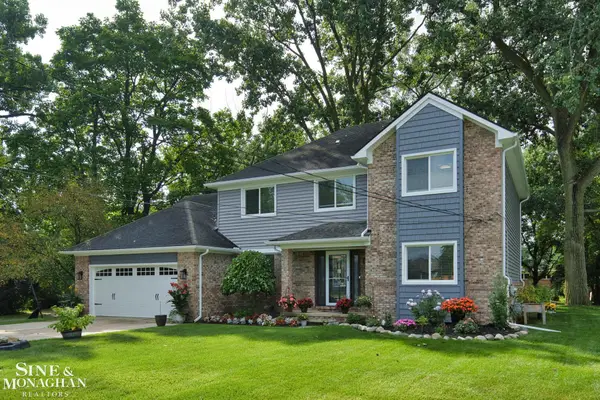 $524,999Active5 beds 3 baths2,543 sq. ft.
4882 25 Mile RD, ShelbyTwp, MI 48316
MLS# 58050220964Listed by: SINE & MONAGHAN LLC - New
 $322,000Active3 beds 2 baths1,911 sq. ft.
47546 Roland ST, Utica, MI 48317
MLS# 58050220958Listed by: HOMECOIN.COM - New
 $320,000Active3 beds 2 baths1,328 sq. ft.
45440 Wakefield Street, ShelbyTwp, MI 48317
MLS# 20261071585Listed by: BEYCOME BROKERAGE REALTY LLC - New
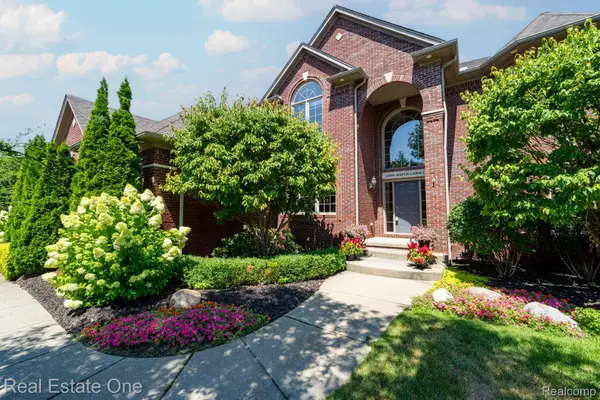 $799,000Active4 beds 5 baths5,221 sq. ft.
13255 Maple Lawn Drive, ShelbyTwp, MI 48315
MLS# 20261070783Listed by: REAL ESTATE ONE-TROY - New
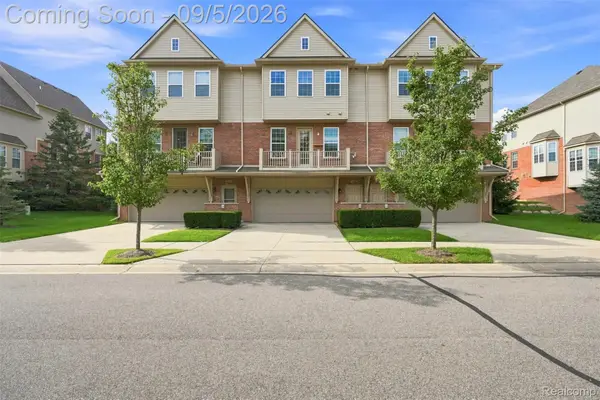 $305,000Active2 beds 3 baths1,413 sq. ft.
56685 Long Island Drive, Shelby, MI 48316
MLS# 20261070659Listed by: HOME PEOPLE GROUP - New
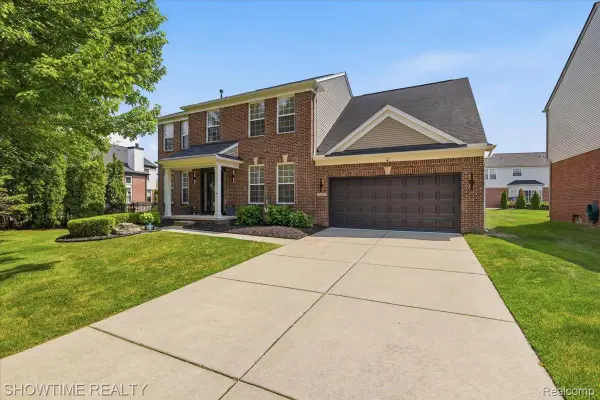 $534,900Active4 beds 3 baths3,798 sq. ft.
7386 Tottenham, Utica, MI 48317
MLS# 20261070666Listed by: SHOWTIME REALTY - New
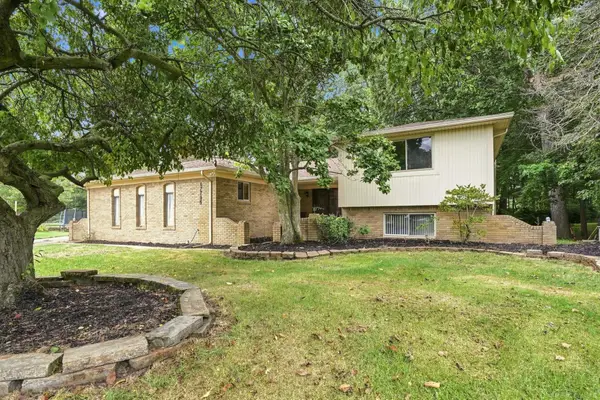 $419,900Active4 beds 3 baths3,218 sq. ft.
47795 Anna CT, ShelbyTwp, MI 48315
MLS# 58050220546Listed by: EPIQUE INC. - New
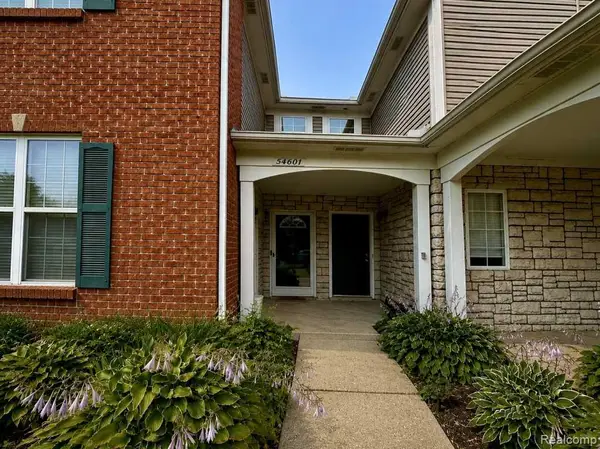 $249,900Active2 beds 2 baths1,156 sq. ft.
54601 Monarch Drive, ShelbyTwp, MI 48316
MLS# 20261067880Listed by: KERMATH REALTY LLC 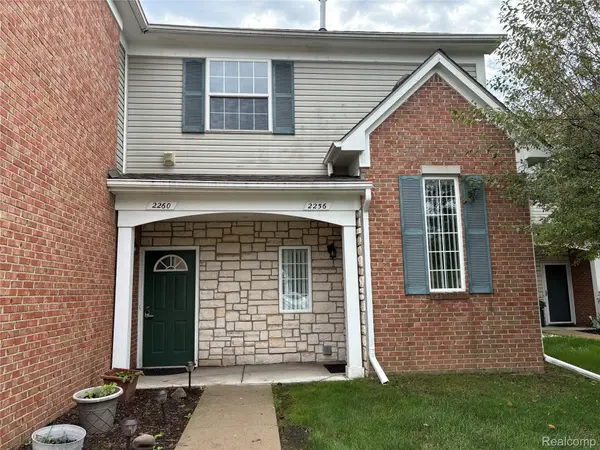 $222,000Pending2 beds 2 baths1,186 sq. ft.
2260 Monarch Drive, ShelbyTwp, MI 48316
MLS# 20261070148Listed by: BERKSHIRE HATHAWAY HOMESERVICES KEE REALTY- New
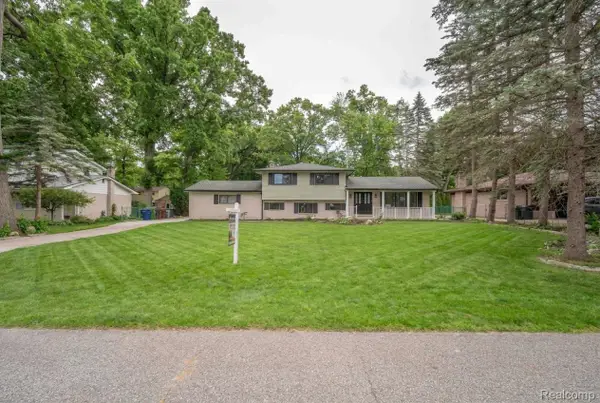 $399,900Active4 beds 2 baths2,080 sq. ft.
6742 Canterbury Court, ShelbyTwp, MI 48316
MLS# 20261070163Listed by: KELLER WILLIAMS LEGACY


Protect your home and budget from life's surprises with an Assurant Home Warranty, backed by a partner that supports you through every step of homeownership. Explore Plans.
© 2023 - 2026 ERA Franchise Systems LLC. All rights reserved. ERA Franchise Systems LLC fully supports the principles of the Fair Housing Act and the Equal Opportunity Act. ERA, ERA Real Estate powered, and their respective logos are registered service marks of ERA Franchise Systems LLC. Each office is independently owned and operated.