
53081 Scenic Drive, Shelby, MI 48316
Local realty services provided by:ERA Prime Real Estate Group
53081 Scenic Drive,Shelbytwp, MI 48316
$365,000
- 3 Beds
- 2 Baths
- 2,418 sq. ft.
- Single family
- Pending
Listed by: caron koteles riha, lauren koteles
Office: real estate one-rochester
MLS#:20261019955
Source:MI_REALCOMP
Price summary
- Price:$365,000
- Price per sq. ft.:$150.95
About this home
Don’t Make a Move Without a visit to Shelby Twp’s BEST kept secret! This impeccably maintained contemporary ranch with a finished walk-out basement sits within walking distance to the Macomb Orchard Trail and minutes to downtown Rochester. Step through the double front doors into a ceramic tile foyer and solid oak double closet doors. The thoughtfully designed main level features a beautiful entryway leading to a living room with recessed lighting, built-in bookcases, large bow window filling the space with natural light, hardwood flooring and views of the beautiful garden. The heart of the home, the STUNNING kitchen with updated cabinetry, stainless LG appliances, ceramic tile, gas range with range hood, great window over the stainless steel sink, and hard wood flooring. The adjacent dining room features built ins, bright bow window and hardwood floors. The main floor also hosts two spacious bedrooms equipped with ceiling fans, hardwood floors, and oak closet doors. The updated half bath is gorgeous with ceramic tile, octagon stained glass window and ceramic tiled floors. The full bath has a jetted tub/shower combo, heat lamps and boasts a unique connected cedar sauna. Downstairs, the expansive finished walk-out basement provides incredible additional living, recreational, and entertaining space. This lower level features a comfortable family room space with wood-burning fireplace, vinyl plank flooring, and a door wall leading outside. An adjoining room comes complete with a wet bar. The lower level also includes a large dedicated laundry room and the third bedroom, which showcases premium Italian tile, egress window, two closets. Newer water heater, exterior paint. Step outside through the walkout to discover a brick sunken patio with fire pit, generously sized backyard creating the perfect private oasis for relaxation & outdoor gatherings. Great sidewalks through this established subdivision. Appliances included. Please exclude wine refrigerator. Utica schools....
Contact an agent
Home facts
- Year built:1968
- Listing ID #:20261019955
- Added:32 day(s) ago
- Updated:July 16, 2026 at 07:56 AM
Rooms and interior
- Bedrooms:3
- Total bathrooms:2
- Full bathrooms:1
- Half bathrooms:1
- Rooms Total:10
- Basement Description:Finished, Full, Walk-Out Access
- Living area:2,418 sq. ft.
Heating and cooling
- Cooling:Ceiling Fans, Central Air
- Heating:Forced Air, Natural Gas
Structure and exterior
- Roof:Asphalt
- Year built:1968
- Building area:2,418 sq. ft.
- Lot area:0.29 Acres
- Architectural Style:Ranch
- Construction Materials:Brick, Cedar, Wood Siding
- Exterior Features:Lighting, Patio
- Foundation Description:Basement, Block, Sump Pump
- Levels:One
Utilities
- Water:Public
- Sewer:Septic Tank
Finances and disclosures
- Price:$365,000
- Price per sq. ft.:$150.95
- Tax amount:$4,057
Features and amenities
- Appliances:Dishwasher, Dryer, Free Standing Electric Range, Free Standing Refrigerator, Humidifier, Microwave, Stainless Steel Appliances, Washer
- Laundry features:Gas Dryer Hookup, Laundry Room, Washer Hookup
- Amenities:High Speed Internet, Programmable Thermostat, Wet Bar
Parking
- Parking description:Attached, Direct Access, Driveway, Electricity In Garage, Garage Door Opener, Garage Faces Side, Two Car Garage
- Garage spaces:2

New listings near 53081 Scenic Drive
- New
 $489,900Active3 beds 2 baths1,742 sq. ft.
53284 Wolf Drive, Utica, MI 48316
MLS# 81026037029Listed by: LASCO REAL ESTATE GROUP - New
 $443,490Active3 beds 3 baths2,243 sq. ft.
24713 Sheffield Forest Drive, Macomb, MI 48051
MLS# 20261055579Listed by: LOMBARDO REALTY - New
 $350,000Active3 beds 2 baths1,738 sq. ft.
5156 Eastbrook Ct CT, Utica, MI 48316
MLS# 58050215399Listed by: BERKSHIRE HATHAWAY HOMESERVICES KEE REALTY ROCH - New
 $574,999Active3 beds 3 baths2,654 sq. ft.
52655 Chestnut Grove Lane, Utica, MI 48316
MLS# 20261054889Listed by: RE/MAX PLATINUM-FENTON - New
 $549,900Active4 beds 3 baths3,798 sq. ft.
7386 Tottenham, Utica, MI 48317
MLS# 20261055508Listed by: SHOWTIME REALTY - New
 $920,000Active4 beds 6 baths6,055 sq. ft.
56555 Hartley Drive W, ShelbyTwp, MI 48316
MLS# 20261054870Listed by: SELECT REAL ESTATE PROFESSIONALS - New
 $600,000Active4 beds 4 baths4,782 sq. ft.
48507 Montelepre Drive, Utica, MI 48315
MLS# 20261054948Listed by: REALTEAM REAL ESTATE - New
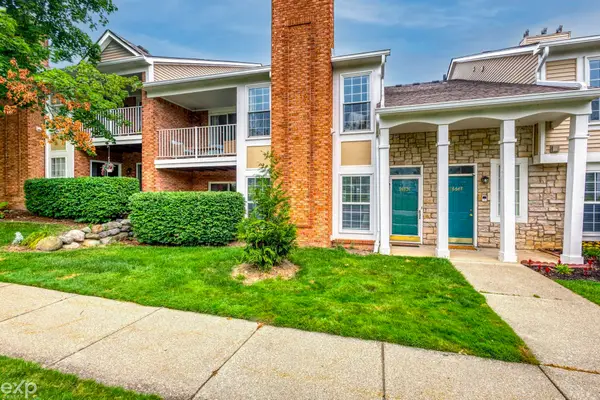 $259,900Active2 beds 2 baths1,300 sq. ft.
56634 CHESAPEAKE TRL, ShelbyTwp, MI 48316
MLS# 58050215233Listed by: EXP REALTY ROCHESTER - New
 $249,900Active3 beds 1 baths1,050 sq. ft.
46030 Huling Street, Utica, MI 48317
MLS# 20261051247Listed by: OAK AND STONE REAL ESTATE - New
 $349,900Active3 beds 2 baths1,820 sq. ft.
52498 Fayette DR, ShelbyTwp, MI 48316
MLS# 58050215188Listed by: RE/MAX FIRST


Protect your home and budget from life's surprises with an Assurant Home Warranty, backed by a partner that supports you through every step of homeownership. Explore Plans.
© 2023 - 2026 ERA Franchise Systems LLC. All rights reserved. ERA Franchise Systems LLC fully supports the principles of the Fair Housing Act and the Equal Opportunity Act. ERA, ERA Real Estate powered, and their respective logos are registered service marks of ERA Franchise Systems LLC. Each office is independently owned and operated.