
53226 Williams WAY, Shelby, MI 48316
Local realty services provided by:ERA Prime Real Estate Group
53226 Williams WAY,Shelbytwp, MI 48316
- 5 Beds
- 3 Baths
- - sq. ft.
- Single family
- Sold
Listed by: robbin barnes
Office: brookstone, realtors llc.
MLS#:58050207680
Source:MI_REALCOMP
Sorry, we are unable to map this address
Price summary
- Price:
About this home
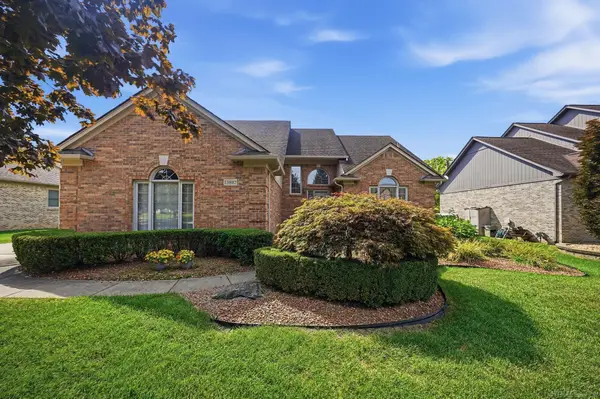
Welcome to this stunning split ranch, perfectly designed for modern living and ultimate work-from-home flexibility in award winning Utica Schools. Nestled on an estate-sized, fully fenced lot with irrigated garden spot in a peaceful, low-traffic sub, this property offers an unparalleled blend of privacy and convenience. The main level boasts an open floorplan with 3 spacious bedrooms and 2 full baths. 3rd BR has been turned into a deluxe work-at-home office. At the heart of the home is a beautifully updated kitchen featuring a large pantry and newer high-end appliances. The finished basement expands your living options exponentially. Ideal for multi-generational living, long-term guests, or a premium remote work environment, this lower level includes a family room, kitchenette, 2 additional bedrooms, the 3rd full bath, and a flex room perfect for a sewing/crafts room, workshop or gym - you name it! Featuring great storage throughout, a newer furnace, and a sprawling, secure backyard with large deck for summer relaxing, this rare gem truly checks every box!...
Contact an agent
Home facts
- Year built:2010
- Subdivision & Development:ALEXANDER WOODS SUB
- Listing ID #:58050207680
- Added:112 day(s) ago
- Updated:September 05, 2026 at 06:47 AM
Rooms and interior
- Bedrooms:5
- Total bathrooms:3
- Full bathrooms:3
- Rooms Total:13
- Flooring:Ceramic Tile, Hardwood
- Basement Description:Concrete, Finished, Full
Heating and cooling
- Cooling:Central Air
- Heating:Forced Air, Natural Gas
Structure and exterior
- Year built:2010
- Lot Features:Dead End Street, Sprinklers
- Architectural Style:Ranch
- Construction Materials:Brick
- Exterior Features:Deck, Porch
- Foundation Description:Basement
- Levels:One
Utilities
- Water:Public
- Sewer:Public Sewer
Finances and disclosures
- Price:
- Tax amount:$5,076
Features and amenities
- Appliances:Dishwasher, Dryer, Microwave, Oven, Range, Refrigerator, Washer
- Amenities:Cathedral Ceilings, Central Vacuum, Entrance Foyer, High Speed Internet, Walk-in Closets
Parking
- Parking description:Attached, Electricity In Garage, Garage, Garage Door Opener, Side Entrance, Two Car Garage
- Garage spaces:2

New listings near 53226 Williams WAY
- New
 $320,000Active3 beds 2 baths1,328 sq. ft.
45440 Wakefield Street, ShelbyTwp, MI 48317
MLS# 20261071585Listed by: BEYCOME BROKERAGE REALTY LLC - New
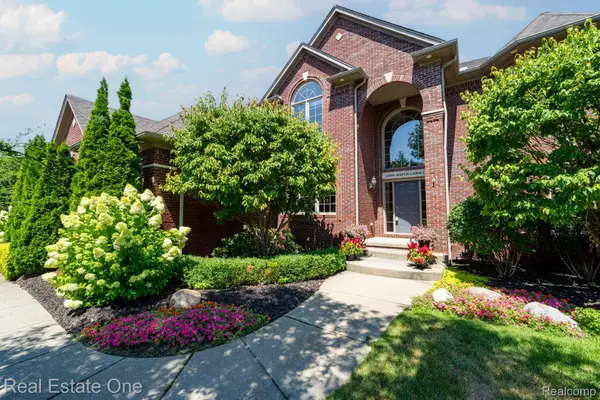 $799,000Active4 beds 5 baths5,221 sq. ft.
13255 Maple Lawn Drive, ShelbyTwp, MI 48315
MLS# 20261070783Listed by: REAL ESTATE ONE-TROY - Open Sat, 1 to 3:30pmNew
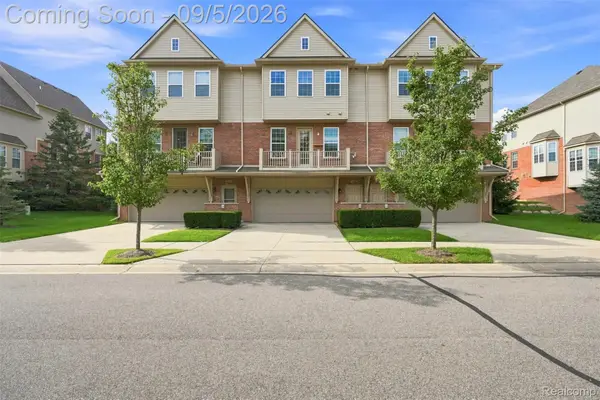 $305,000Active2 beds 3 baths1,413 sq. ft.
56685 Long Island Drive, Shelby, MI 48316
MLS# 20261070659Listed by: HOME PEOPLE GROUP - New
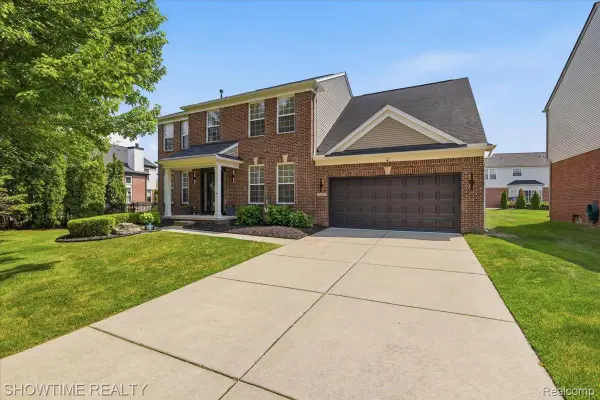 $534,900Active4 beds 3 baths3,798 sq. ft.
7386 Tottenham, Utica, MI 48317
MLS# 20261070666Listed by: SHOWTIME REALTY - Open Sun, 1 to 3pmNew
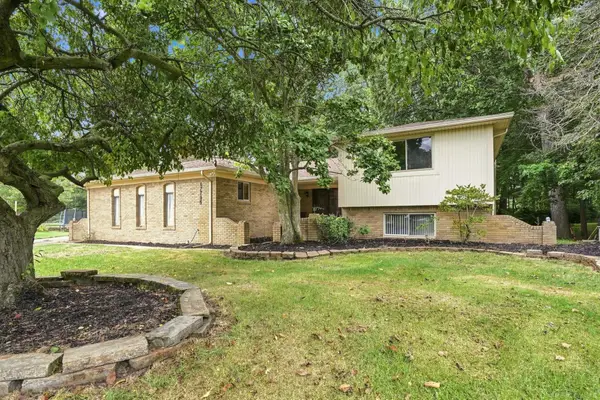 $419,900Active4 beds 3 baths3,218 sq. ft.
47795 Anna CT, Utica, MI 48315
MLS# 58050220546Listed by: EPIQUE INC. - New
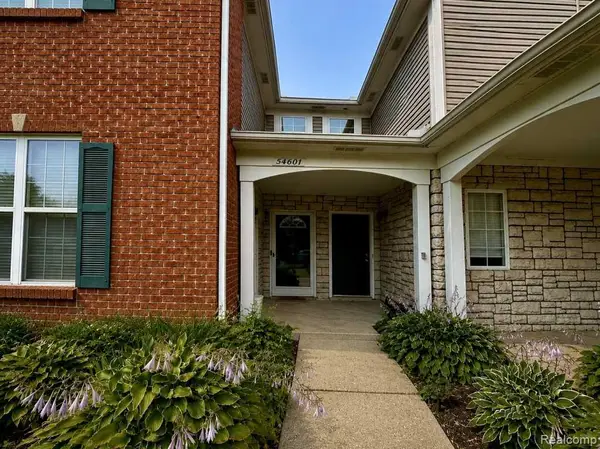 $249,900Active2 beds 2 baths1,156 sq. ft.
54601 Monarch Drive, ShelbyTwp, MI 48316
MLS# 20261067880Listed by: KERMATH REALTY LLC 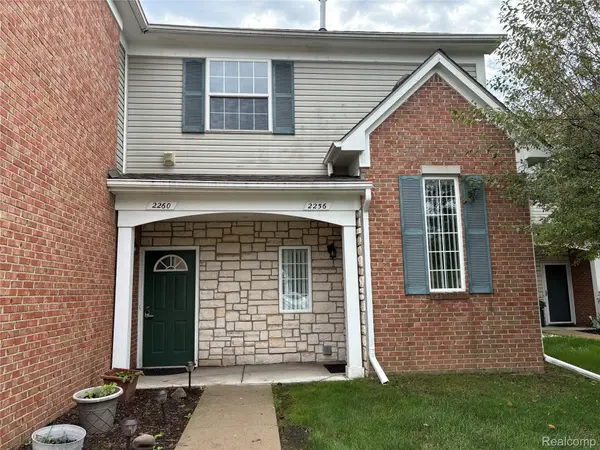 $222,000Pending2 beds 2 baths1,186 sq. ft.
2260 Monarch Drive, ShelbyTwp, MI 48316
MLS# 20261070148Listed by: BERKSHIRE HATHAWAY HOMESERVICES KEE REALTY- New
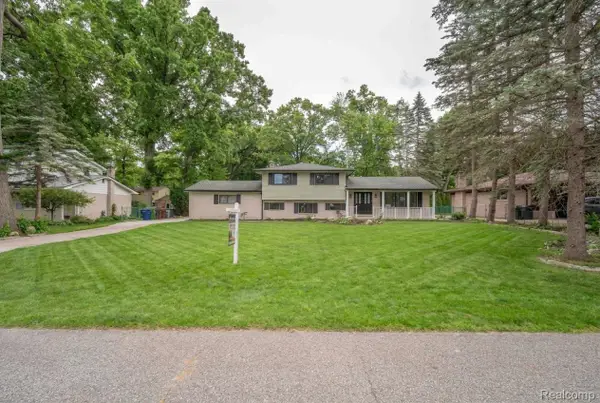 $399,900Active4 beds 2 baths2,080 sq. ft.
6742 Canterbury Court, ShelbyTwp, MI 48316
MLS# 20261070163Listed by: KELLER WILLIAMS LEGACY - New
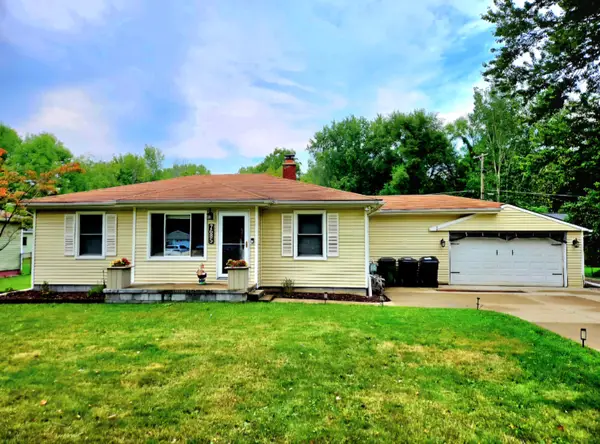 $299,000Active3 beds 2 baths993 sq. ft.
7685 Metz Drive, Shelby Twp, MI 48316
MLS# 26046254Listed by: UTICA REALTY LLC - New
 $475,000Active4 beds 3 baths4,180 sq. ft.
13892 Quill DR, ShelbyTwp, MI 48315
MLS# 58050220372Listed by: BROOKSTONE, REALTORS LLC


Protect your home and budget from life's surprises with an Assurant Home Warranty, backed by a partner that supports you through every step of homeownership. Explore Plans.
© 2023 - 2026 ERA Franchise Systems LLC. All rights reserved. ERA Franchise Systems LLC fully supports the principles of the Fair Housing Act and the Equal Opportunity Act. ERA, ERA Real Estate powered, and their respective logos are registered service marks of ERA Franchise Systems LLC. Each office is independently owned and operated.