
53881 Luann Drive, Shelby, MI 48316
Local realty services provided by:ERA Prime Real Estate Group
53881 Luann Drive,Shelbytwp, MI 48316
$500,000
- 4 Beds
- 3 Baths
- 2,828 sq. ft.
- Single family
- Active
Listed by: caitlyn urquhart
Office: brookstone, realtors llc.
MLS#:20261079451
Source:MI_REALCOMP
Price summary
- Price:$500,000
- Price per sq. ft.:$176.8
About this home
Welcome home to this Shelby Township Colonial tucked away on a quiet cul-de-sac, offering a peaceful setting, mature trees, and an expansive private backyard. Step inside to a spacious foyer leading into the main living areas. The living room features a beautiful bay window that fills the space with natural light, while the dining room flows easily into the updated kitchen, creating a functional layout for everyday living and entertaining. Just beyond the kitchen, the large family room features a fireplace, built-in shelving, and views of the backyard. A convenient first-floor laundry/mudroom is located just off the attached garage and features additional cabinetry for plenty of storage. Upstairs, all four bedrooms feature newer flooring. The primary suite includes a remodeled bathroom and a peaceful water view, creating a relaxing retreat at the end of the day. The partially finished basement adds even more space for recreation, hobbies, or everyday living, along with storage rooms. Outside is where this home really stands out. The expansive, fenced-in backyard offers plenty of privacy and room to play, entertain, garden, or simply enjoy the outdoors. Get ready to enjoy cozy fall days around the fire pit with family and friends. All of this while being conveniently located near shopping, restaurants, parks, local attractions, and major transportation routes. A wonderful combination of space, thoughtful updates, privacy, and a setting that feels tucked away while still close to everything....
Contact an agent
Home facts
- Year built:1972
- Subdivision & Development:WESTWOOD MANOR SUB
- Listing ID #:20261079451
- Added:6 day(s) ago
- Updated:October 08, 2026 at 10:04 AM
Rooms and interior
- Bedrooms:4
- Total bathrooms:3
- Full bathrooms:2
- Half bathrooms:1
- Rooms Total:12
- Basement Description:Partially Finished
- Living area:2,828 sq. ft.
Heating and cooling
- Cooling:Ceiling Fans, Central Air
- Heating:Forced Air, Natural Gas
Structure and exterior
- Roof:Asphalt
- Year built:1972
- Building area:2,828 sq. ft.
- Lot area:0.36 Acres
- Lot Features:Dead End Street
- Architectural Style:Colonial
- Construction Materials:Aluminum Siding, Brick
- Exterior Features:Chimney Caps, Deck, Lighting, Porch
- Foundation Description:Basement, Block
- Levels:Two
Utilities
- Water:Public
- Sewer:Public Sewer
Finances and disclosures
- Price:$500,000
- Price per sq. ft.:$176.8
- Tax amount:$5,458
Features and amenities
- Appliances:Dishwasher, Dryer, Free Standing Gas Range, Free Standing Refrigerator, Washer
- Laundry features:Laundry Room
- Amenities:Entrance Foyer, High Speed Internet
Parking
- Parking description:Attached, Direct Access, Electricity In Garage, Garage Door Opener, Side Entrance, Two Car Garage
- Garage spaces:2

New listings near 53881 Luann Drive
- New
 $275,000Active2 beds 1 baths1,137 sq. ft.
7324 Powers Court, ShelbyTwp, MI 48317
MLS# 20261080047Listed by: RED FOX REALTY LLC - New
 $115,000Active3 beds 2 baths
14560 Keswick, ShelbyTwp, MI 48315
MLS# 58050224194Listed by: KW PLATINUM - Open Sun, 12 to 2pmNew
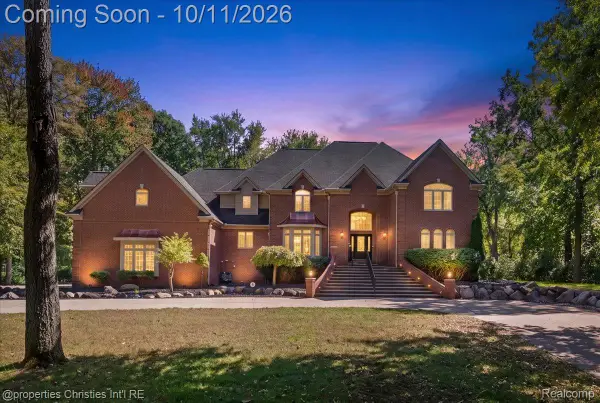 $1,499,900Active6 beds 7 baths9,000 sq. ft.
6986 Montgomery Drive, ShelbyTwp, MI 48316
MLS# 20261081082Listed by: @PROPERTIES CHRISTIE'S INT'L R.E. BIRMINGHAM - Open Sun, 1 to 3pmNew
 $669,000Active3 beds 3 baths2,355 sq. ft.
53908 Lawson Creek DR, Utica, MI 48316
MLS# 20261081416Listed by: GOLDEN KEY REALTY GROUP LLC - New
 $325,000Active2 beds 3 baths2,755 sq. ft.
14745 Mystic Court, ShelbyTwp, MI 48315
MLS# 20261080171Listed by: REAL BROKER, LLC  $383,755Pending3 beds 3 baths1,746 sq. ft.
54187 Grand Boulevard, Shelby, MI 48316
MLS# 20261081189Listed by: LOMBARDO REALTY $444,085Pending3 beds 3 baths1,746 sq. ft.
54181 Grand Boulevard, Shelby, MI 48316
MLS# 20261081194Listed by: LOMBARDO REALTY $463,951Pending3 beds 3 baths1,970 sq. ft.
54289 Grand Boulevard, Shelby, MI 48316
MLS# 20261081169Listed by: LOMBARDO REALTY $429,096Pending3 beds 3 baths1,970 sq. ft.
54277 Grand Boulevard, Shelby, MI 48316
MLS# 20261081170Listed by: LOMBARDO REALTY $467,005Pending3 beds 3 baths2,302 sq. ft.
54217 Grand Boulevard, Shelby, MI 48316
MLS# 20261081187Listed by: LOMBARDO REALTY


Protect your home and budget from life's surprises with an Assurant Home Warranty, backed by a partner that supports you through every step of homeownership. Explore Plans.
© 2023 - 2026 ERA Franchise Systems LLC. All rights reserved. ERA Franchise Systems LLC fully supports the principles of the Fair Housing Act and the Equal Opportunity Act. ERA, ERA Real Estate powered, and their respective logos are registered service marks of ERA Franchise Systems LLC. Each office is independently owned and operated.