
53883 Viar Drive, Shelby, MI 48315
Local realty services provided by:ERA Prime Real Estate Group
53883 Viar Drive,Shelbytwp, MI 48315
$789,000
- 4 Beds
- 5 Baths
- 4,253 sq. ft.
- Single family
- Pending
Listed by: tanya a biernat
Office: real estate one-rochester
MLS#:20261068650
Source:MI_REALCOMP
Price summary
- Price:$789,000
- Price per sq. ft.:$185.52
- Monthly HOA dues:$25
About this home
***OFFER DEADLINE - 8/30 8 PM***AT LAST- a home where you’ll want to invite everyone you LOVE-where summer days are spent in the pool, evenings by the fire, SUNSETS enjoyed, & cool nights in the hot tub. OVER 4,200 sq. ft. of thoughtfully designed living space, this EXCEPTIONAL home has been LOVED by owners who spared NO expense-investing over $350,000 in UPDATES & UPGRADES in past 10 yrs. The BEST finishes, QUALITY craftsmanship & THOUGHTFUL improvements are evident. Inside-walls of windows fill a SUNSET-facing great room w/natural light, complemented by motorized blinds. Spacious kitchen has been refreshed incl. QUARTZ countertops. Custom-stained split staircase creates IMPRESSIVE architectural focal point. One side leads to bedroom w/ensuite powder, the other leads to the primary w/private balcony & NEW SPA like ensuite w/oversized shower, soaking tub & 2nd LAUNDRY. 2 additional bedrooms & full bath. Fully FINISHED walkout lower level-true extension of living & entertaining space. Featuring 2nd KITCHEN, beautifully tiled bath, family room, & additional space easily converted to 5th bedroom, offers incredible versatility for guests, extended family or spreading out. Step outside to your own private, resort-like backyard. LUSH landscaping & lots of PRIVACY. The lofted Trex DECK overlooks patio below, complete w/under-deck ceiling & drainage creating comfortable outdoor living space. The centerpiece-HEATED saltwater in-ground POOL, depths from 3.5 to 5.5 ft.-NEW liner & oversized pool heater in '26. Seperate HOT TUB-perfect place to unwind long after pool closes. List of improvements is EXTENSIVE :3-pane windows, 50-year roof warranty, HWH, furnace & A/C, along w/countless UPGRADES & features too numerous to list. This is more than a LUXURY home-its a home designed for LIVING. For ENTERTAINING. For quiet mornings, family dinners, summer afternoons by the pool & evenings watching the sun disappear. A home this thoughtfully UPGRADED...
Contact an agent
Home facts
- Year built:2003
- Subdivision & Development:WESTMINSTER ESTATES SUB
- Listing ID #:20261068650
- Added:9 day(s) ago
- Updated:September 06, 2026 at 07:38 AM
Rooms and interior
- Bedrooms:4
- Total bathrooms:5
- Full bathrooms:3
- Half bathrooms:2
- Rooms Total:14
- Basement Description:Finished, Walk-Out Access
- Living area:4,253 sq. ft.
Heating and cooling
- Cooling:Ceiling Fans, Central Air
- Heating:Forced Air, Natural Gas
Structure and exterior
- Roof:Asphalt
- Year built:2003
- Building area:4,253 sq. ft.
- Lot area:0.42 Acres
- Lot Features:Dead End Street, Sprinklers
- Architectural Style:Colonial
- Construction Materials:Brick
- Exterior Features:Balcony, Covered, Deck, Patio, Porch, Spa/Hot-tub
- Foundation Description:Basement, Drainage System, Poured, Sump Pump
- Levels:Two
Utilities
- Water:Public
- Sewer:Public Sewer
Finances and disclosures
- Price:$789,000
- Price per sq. ft.:$185.52
- Tax amount:$9,708
Features and amenities
- Appliances:Bar Fridge, Dishwasher, Disposal, Double Oven, Dryer, Electric Cooktop, Free Standing Refrigerator, Microwave, Washer, Wine Refrigerator
- Laundry features:Gas Dryer Hookup, Laundry Room
- Amenities:Central Vacuum, Entrance Foyer, Programmable Thermostat, Sound System, Wet Bar
- Pool features:In Ground
Parking
- Parking description:Attached, Electricity In Garage, Garage Door Opener, Side Entrance, Three Car Garage
- Garage spaces:3

New listings near 53883 Viar Drive
- New
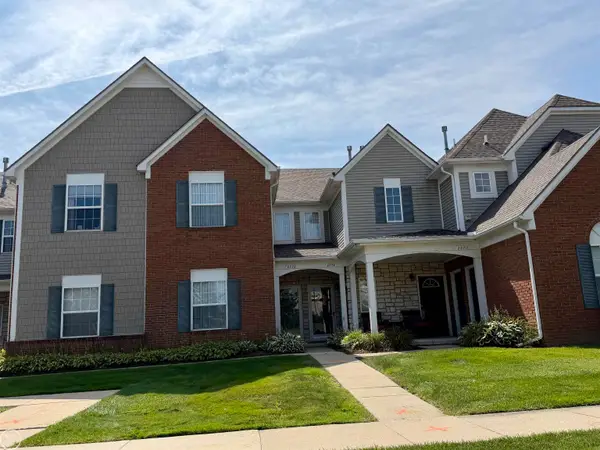 $214,900Active2 beds 2 baths1,186 sq. ft.
2078 Monarch Dr. DR, ShelbyTwp, MI 48316
MLS# 58050220978Listed by: REAL ESTATE ONE INC-SHELBY - New
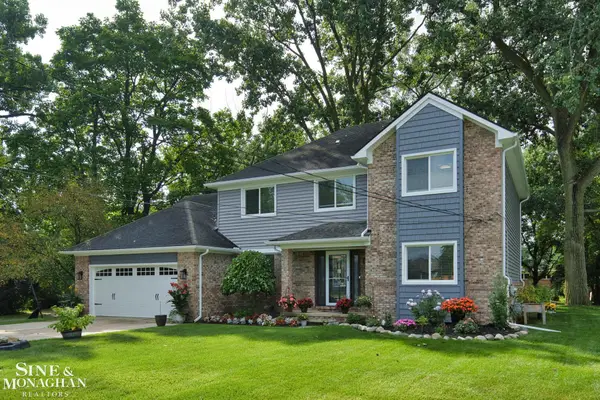 $524,999Active5 beds 3 baths2,543 sq. ft.
4882 25 Mile RD, ShelbyTwp, MI 48316
MLS# 58050220964Listed by: SINE & MONAGHAN LLC - New
 $322,000Active3 beds 2 baths1,911 sq. ft.
47546 Roland ST, Utica, MI 48317
MLS# 58050220958Listed by: HOMECOIN.COM - New
 $320,000Active3 beds 2 baths1,328 sq. ft.
45440 Wakefield Street, ShelbyTwp, MI 48317
MLS# 20261071585Listed by: BEYCOME BROKERAGE REALTY LLC - New
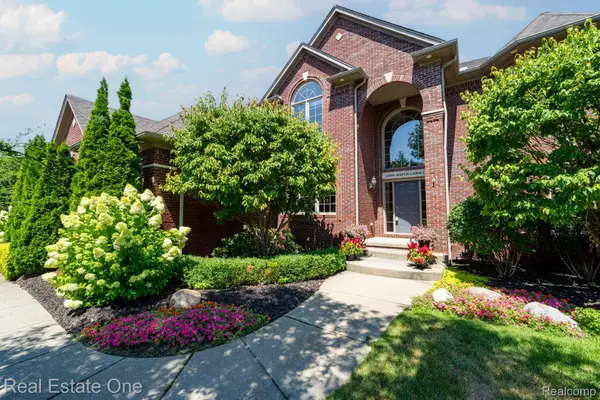 $799,000Active4 beds 5 baths5,221 sq. ft.
13255 Maple Lawn Drive, ShelbyTwp, MI 48315
MLS# 20261070783Listed by: REAL ESTATE ONE-TROY - New
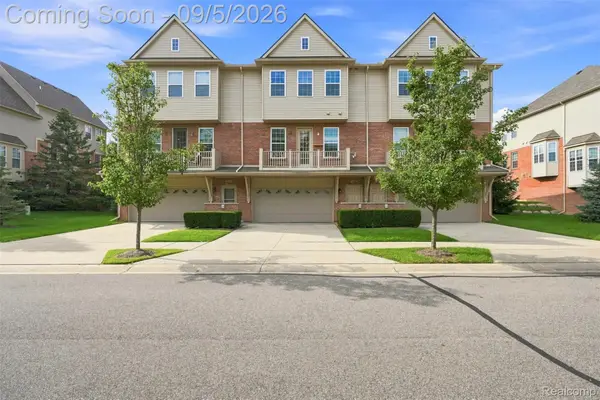 $305,000Active2 beds 3 baths1,413 sq. ft.
56685 Long Island Drive, Shelby, MI 48316
MLS# 20261070659Listed by: HOME PEOPLE GROUP - New
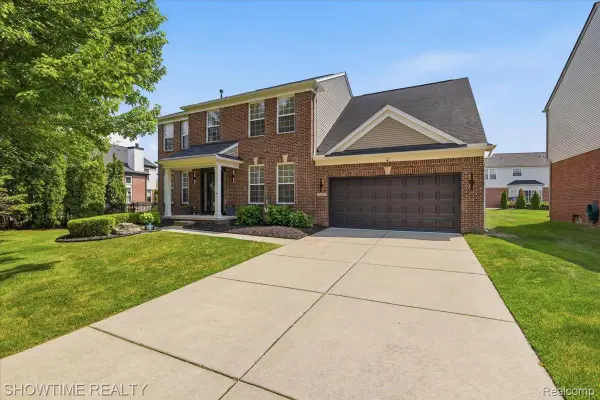 $534,900Active4 beds 3 baths3,798 sq. ft.
7386 Tottenham, Utica, MI 48317
MLS# 20261070666Listed by: SHOWTIME REALTY - Open Sun, 1 to 3pmNew
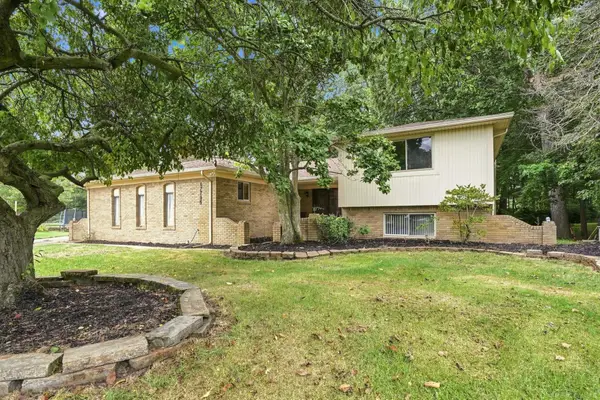 $419,900Active4 beds 3 baths3,218 sq. ft.
47795 Anna CT, ShelbyTwp, MI 48315
MLS# 58050220546Listed by: EPIQUE INC. - New
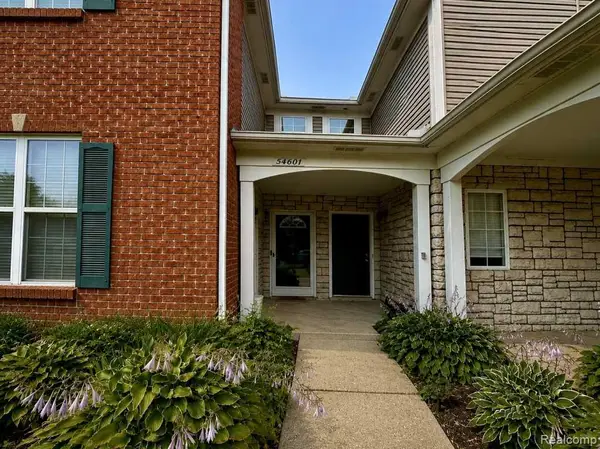 $249,900Active2 beds 2 baths1,156 sq. ft.
54601 Monarch Drive, ShelbyTwp, MI 48316
MLS# 20261067880Listed by: KERMATH REALTY LLC 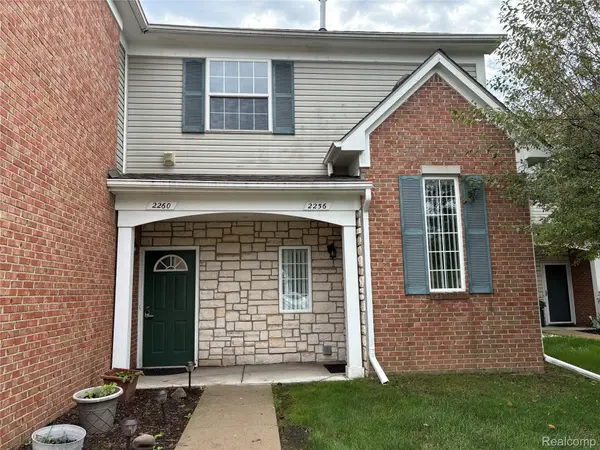 $222,000Pending2 beds 2 baths1,186 sq. ft.
2260 Monarch Drive, ShelbyTwp, MI 48316
MLS# 20261070148Listed by: BERKSHIRE HATHAWAY HOMESERVICES KEE REALTY


Protect your home and budget from life's surprises with an Assurant Home Warranty, backed by a partner that supports you through every step of homeownership. Explore Plans.
© 2023 - 2026 ERA Franchise Systems LLC. All rights reserved. ERA Franchise Systems LLC fully supports the principles of the Fair Housing Act and the Equal Opportunity Act. ERA, ERA Real Estate powered, and their respective logos are registered service marks of ERA Franchise Systems LLC. Each office is independently owned and operated.