
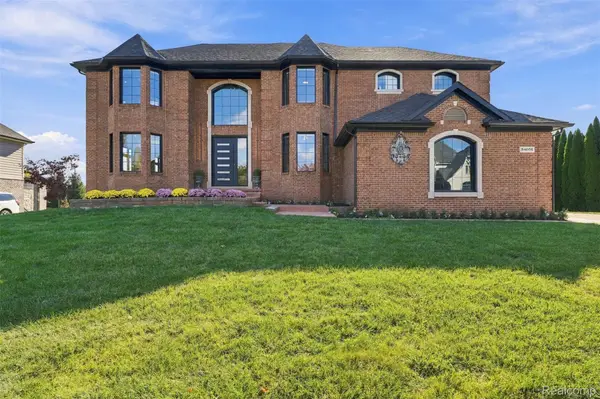
54325 Cambridge DR, Shelby, MI 48315
Local realty services provided by:ERA Prime Real Estate Group
54325 Cambridge DR,Shelbytwp, MI 48315
$335,000
- 2 Beds
- 3 Baths
- 1,825 sq. ft.
- Single family
- Active
Upcoming open houses
- Sun, Oct 2512:00 pm - 03:00 pm
Listed by: alison reardon
Office: kw platinum
MLS#:58050225781
Source:MI_REALCOMP
Price summary
- Price:$335,000
- Price per sq. ft.:$183.56
- Monthly HOA dues:$300
About this home
*OPEN HOUSE SUNDAY 10/25 12-3PM* Looking to right-size without sacrificing the space, comfort, and flexibility you love? With 1,825 sq. ft. this spacious condo offers the perfect balance of low-maintenance living with room to spread out! You'll love the TWO generously-sized first-floor bedroom suites, each with its own private full bathroom, providing comfort and privacy for homeowners and guests alike. An additional half bath is conveniently located for visitors. The great room features a fireplace and plenty of natural light, creating a warm and welcoming space to relax or entertain. The first-floor office is the perfect space for working from home, hobbies, or a quiet retreat. Upstairs, the large loft offers even more flexibility-ideal for a reading nook, additional sitting area, or creative space. Enjoy the convenience of first-floor laundry, an attached two-car garage, and a spacious unfinished basement offering abundant storage or the opportunity to create additional living space. Step outside to enjoy your private deck, perfect for morning coffee or relaxing with friends. With generous living spaces, two private bedroom suites, and multiple areas to spread out, this condo offers the space and flexibility of a larger home with the convenience of condo living. Don't miss this opportunity to make it yours! NEW carpet and paint. NEW roof in Sept 2026....
Contact an agent
Home facts
- Year built:1993
- Subdivision & Development:SHERWOOD CONDOS
- Listing ID #:58050225781
- Added:1 day(s) ago
- Updated:October 23, 2026 at 08:03 PM
Rooms and interior
- Bedrooms:2
- Total bathrooms:3
- Full bathrooms:2
- Half bathrooms:1
- Rooms Total:9
- Basement Description:Concrete, Sump Pump
- Living area:1,825 sq. ft.
Heating and cooling
- Cooling:Central Air
- Heating:Forced Air, Natural Gas
Structure and exterior
- Year built:1993
- Building area:1,825 sq. ft.
- Lot Features:Sprinklers
- Architectural Style:Ranch
- Construction Materials:Brick, Vinyl Siding
- Exterior Features:Deck
- Foundation Description:Basement
Utilities
- Water:Public
- Sewer:Public Sewer
Finances and disclosures
- Price:$335,000
- Price per sq. ft.:$183.56
- Tax amount:$3,261
Features and amenities
- Appliances:Dishwasher, Dryer, Microwave, Oven, Range, Refrigerator, Washer
- Amenities:Cathedral Ceilings, Walk-in Closets
Parking
- Parking description:Attached, Electricity In Garage, Garage, Garage Door Opener, Two Car Garage
- Garage spaces:2

New listings near 54325 Cambridge DR
- Coming Soon
 $545,000Coming Soon4 beds 3 baths2,394 sq. ft.
5675 Gregory Drive, Shelby Twp, MI 48317
MLS# 26055868Listed by: THE HALLWAY GROUP, LLC - New
 $999,000Active6 beds 6 baths6,586 sq. ft.
54036 Birchfield W, ShelbyTwp, MI 48316
MLS# 20261061142Listed by: GOLDEN KEY REALTY GROUP LLC - New
 $319,000Active2 beds 2 baths1,415 sq. ft.
48698 French Creek CT, ShelbyTwp, MI 48315
MLS# 20261086163Listed by: BERKSHIRE HATHAWAY HOMESERVICES KEE REALTY BHAM - Open Sun, 12 to 2pmNew
 $800,000Active4 beds 4 baths5,904 sq. ft.
54710 Sea Gull CT, ShelbyTwp, MI 48315
MLS# 58050225802Listed by: BERKSHIRE HATHAWAY HOMESERVICES KEE REALTY - Open Sat, 12 to 2pmNew
 $298,500Active2 beds 3 baths2,338 sq. ft.
48461 Newcastle CT, ShelbyTwp, MI 48315
MLS# 20261085949Listed by: EXP REALTY NAGY GROUP - New
 $23,000Active3 beds 2 baths1,456 sq. ft.
14674 Grenwich CT, ShelbyTwp, MI 48315
MLS# 20261085605Listed by: REALTY EXECUTIVES HOME TOWNE - New
 $290,000Active0.38 Acres
11807 Encore DR, ShelbyTwp, MI 48315
MLS# 20261086001Listed by: COMMUNITY CHOICE REALTY INC - Open Sun, 11am to 1pmNew
 $239,900Active2 beds 2 baths2,245 sq. ft.
14955 HARTFORD CT, ShelbyTwp, MI 48315
MLS# 58050225619Listed by: GOOD COMPANY REALTY LLC - New
 $1,024,900Active4 beds 4 baths3,651 sq. ft.
54438 Carrington DR, ShelbyTwp, MI 48316
MLS# 58050225636Listed by: REAL ESTATE ONE INC-SHELBY


Protect your home and budget from life's surprises with an Assurant Home Warranty, backed by a partner that supports you through every step of homeownership. Explore Plans.
© 2023 - 2026 ERA Franchise Systems LLC. All rights reserved. ERA Franchise Systems LLC fully supports the principles of the Fair Housing Act and the Equal Opportunity Act. ERA, ERA Real Estate powered, and their respective logos are registered service marks of ERA Franchise Systems LLC. Each office is independently owned and operated.