
54333 Merkel, Shelby, MI 48316
Local realty services provided by:ERA Prime Real Estate Group
54333 Merkel,Shelbytwp, MI 48316
$449,000
- 4 Beds
- 3 Baths
- 3,433 sq. ft.
- Single family
- Active
Upcoming open houses
- Sun, Nov 0112:00 pm - 02:00 pm
Listed by: teri robertson
Office: century 21 professionals
MLS#:58050226189
Source:MI_REALCOMP
Price summary
- Price:$449,000
- Price per sq. ft.:$130.79
- Monthly HOA dues:$14.58
About this home
Beautiful Large Shelby Twp. Colonial on a private lake!! The view from the back sun porch is breathtaking! This home has been loved and has been the center of numerous family memories. It's now ready to pass the torch. Most of the floors are hard wood. The large primary suite has a large closet and private full bath. Traditional colonial offering both a large family room, living room AND FORMAL DINING! Utica Community Schools. Septic inspection will be completed by sellers. OPEN HOUSE: SUNDAY 11/1 12-2PM DON'T MISS OUT!
Contact an agent
Home facts
- Year built:1969
- Subdivision & Development:TWILIGHT SUB 5
- Listing ID #:58050226189
- Added:1 day(s) ago
- Updated:October 28, 2026 at 10:09 PM
Rooms and interior
- Bedrooms:4
- Total bathrooms:3
- Full bathrooms:2
- Half bathrooms:1
- Rooms Total:9
- Flooring:Hardwood
- Kitchen Description:Eat-in Kitchen
- Basement Description:Finished, Full, Sump Pump
- Living area:3,433 sq. ft.
Heating and cooling
- Cooling:Central Air
- Heating:Forced Air, Natural Gas
Structure and exterior
- Year built:1969
- Building area:3,433 sq. ft.
- Lot area:0.33 Acres
- Lot Features:Sprinklers, Water View
- Architectural Style:Colonial
- Construction Materials:Brick
- Exterior Features:Deck
- Foundation Description:Basement
- Levels:Two
Utilities
- Water:Water at Street
- Sewer:Septic Tank
Finances and disclosures
- Price:$449,000
- Price per sq. ft.:$130.79
- Tax amount:$3,960
Features and amenities
- Appliances:Dishwasher, Dryer, Microwave, Oven, Range, Refrigerator, Washer
- Amenities:Central Vacuum, High Speed Internet, Walk-in Closets
Parking
- Parking description:Attached, Side Entrance, Two and Half Car Garage
- Garage spaces:2.5

New listings near 54333 Merkel
- New
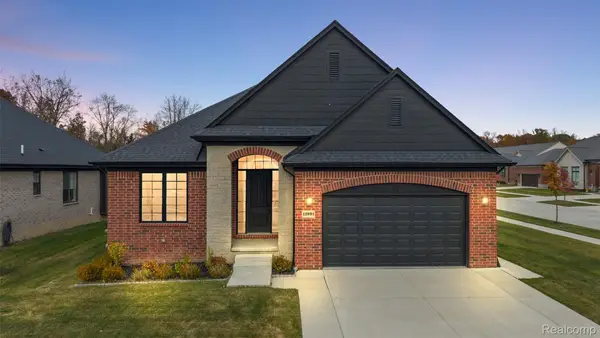 $595,000Active3 beds 2 baths2,022 sq. ft.
12891 Preston Pointe DR, ShelbyTwp, MI 48315
MLS# 20261087368Listed by: D'ANNA REALTY - New
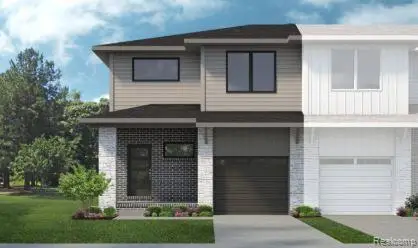 $435,080Active3 beds 3 baths1,746 sq. ft.
54259 Grand BLVD, Shelby, MI 48316
MLS# 20261087408Listed by: LOMBARDO REALTY - New
 $369,000Active2 beds 3 baths1,831 sq. ft.
54744 Cambridge DR, ShelbyTwp, MI 48315
MLS# 58050226150Listed by: REAL ESTATE ONE INC-SHELBY - New
 $299,900Active3 beds 2 baths1,123 sq. ft.
8315 Nancy AVE, ShelbyTwp, MI 48317
MLS# 20261087165Listed by: EXP REALTY ROCHESTER - New
 $100,000Active1 beds 1 baths750 sq. ft.
47710 Greenview RD, ShelbyTwp, MI 48317
MLS# 20261087136Listed by: PARADISE REALTY II LLC - New
 $298,000Active2 beds 2 baths1,251 sq. ft.
7813 Ambassador DR, ShelbyTwp, MI 48316
MLS# 20261086702Listed by: KELLER WILLIAMS HOMETOWNE - Open Sun, 1 to 3pmNew
 $314,000Active3 beds 2 baths1,911 sq. ft.
47546 Roland ST, Utica, MI 48317
MLS# 20261085792Listed by: RE/MAX FIRST - New
 $535,000Active3 beds 3 baths2,714 sq. ft.
52655 Chestnut Grove LN, ShelbyTwp, MI 48316
MLS# 58050225934Listed by: RIVARD, AUL & ASSOCIATES REAL ESTATE LLC - New
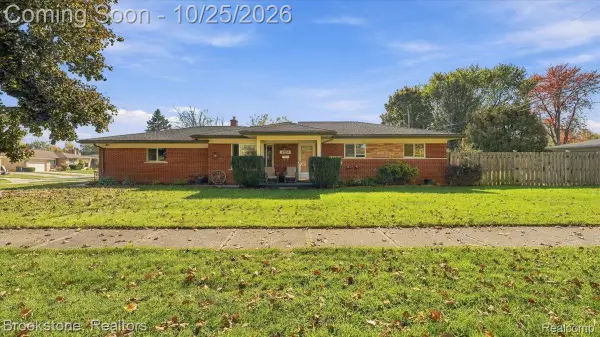 $290,000Active3 beds 2 baths2,362 sq. ft.
6754 Olen ST, ShelbyTwp, MI 48317
MLS# 20261086338Listed by: BROOKSTONE, REALTORS LLC


Protect your home and budget from life's surprises with an Assurant Home Warranty, backed by a partner that supports you through every step of homeownership. Explore Plans.
© 2023 - 2026 ERA Franchise Systems LLC. All rights reserved. ERA Franchise Systems LLC fully supports the principles of the Fair Housing Act and the Equal Opportunity Act. ERA, ERA Real Estate powered, and their respective logos are registered service marks of ERA Franchise Systems LLC. Each office is independently owned and operated.