
54460 Shady LN, Shelby, MI 48315
Local realty services provided by:ERA Prime Real Estate Group
54460 Shady LN,Shelbytwp, MI 48315
$599,800
- 3 Beds
- 4 Baths
- 4,745 sq. ft.
- Single family
- Active
Listed by: jennifer caira-lauff
Office: real estate one chesterfield
MLS#:58050226596
Source:MI_REALCOMP
Price summary
- Price:$599,800
- Price per sq. ft.:$126.41
About this home
Welcome home to this stunning sprawling ranch offering nearly 2,500 square feet on the main level. Designed with spacious rooms where they matter most, this home features a beautiful kitchen with abundant oak cabinetry, granite countertops, hardwood floors, & a large center island with additional storage. The eating area flows into a bright sunroom featuring skylights & brand new flooring-the perfect place to enjoy your morning coffee while overlooking the backyard. The expansive great room showcases soaring cathedral ceilings, a cozy gas fireplace, & walls of Pella windows that fill the home with natural light. Retreat to the spacious primary suite complete with crown molding, a bay window, walk in closet, & an updated en-suite bath featuring a beautifully tiled shower, & recessed lighting. The full finished basement is an entertainer's dream with a gorgeous wet bar, oak cabinetry, tile and carpeted flooring, & a third full bath. Multiple storage rooms & closets, glass block windows & a sump pump with water backup provide. Additional highlights include a Jacuzzi tub in the main bathroom, newer furnace, oversized 3.5-car garage, exposed aggregate driveway with decorative border, paver walkway leading to the backyard, deck, 1st floor laundry, extensive trim package, crown molding, recessed lighting throughout, & sprinkler system....
Contact an agent
Home facts
- Year built:1986
- Subdivision & Development:BURLINGTON SUB 1
- Listing ID #:58050226596
- Added:1 day(s) ago
- Updated:November 02, 2026 at 10:16 PM
Rooms and interior
- Bedrooms:3
- Total bathrooms:4
- Full bathrooms:3
- Half bathrooms:1
- Rooms Total:10
- Flooring:Ceramic Tile, Hardwood
- Bathrooms Description:Jetted Tub
- Basement Description:Concrete, Finished, Full, Sump Pump
- Living area:4,745 sq. ft.
Heating and cooling
- Cooling:Ceiling Fans, Central Air
- Heating:Forced Air, Natural Gas
Structure and exterior
- Year built:1986
- Building area:4,745 sq. ft.
- Lot area:0.3 Acres
- Lot Features:Sprinklers
- Architectural Style:Ranch
- Construction Materials:Brick
- Exterior Features:Deck, Porch
- Foundation Description:Basement
- Levels:One
Utilities
- Water:Public
- Sewer:Public Sewer
Finances and disclosures
- Price:$599,800
- Price per sq. ft.:$126.41
- Tax amount:$5,272
Features and amenities
- Appliances:Dishwasher, Dryer, Oven, Range, Refrigerator, Washer
- Amenities:Cathedral Ceilings, Entrance Foyer, Walk-in Closets
Parking
- Parking description:Attached, Electricity In Garage, Garage, Garage Door Opener, Side Entrance, Three Car Garage
- Garage spaces:3

New listings near 54460 Shady LN
- New
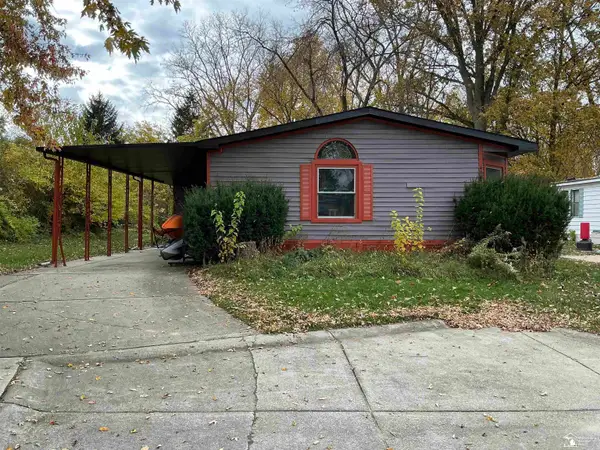 $70,000Active3 beds 2 baths
49655 buttermere CT, ShelbyTwp, MI 48315
MLS# 57050226515Listed by: COLDWELL BANKER HAYNES R.E. IN MONROE - New
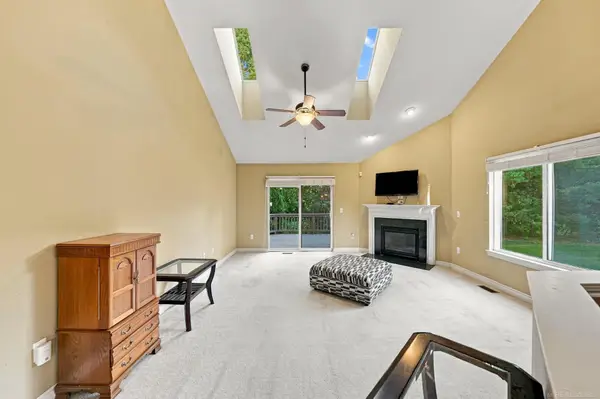 $329,900Active2 beds 3 baths3,051 sq. ft.
49090 Hidden Woods LN, ShelbyTwp, MI 48317
MLS# 58050226467Listed by: EPIQUE INC. - New
 $380,000Active3 beds 2 baths2,200 sq. ft.
53811 Bruce Hill Drive, Shelby Twp, MI 48316
MLS# 26057923Listed by: PARKER WRIGHT REAL ESTATE - New
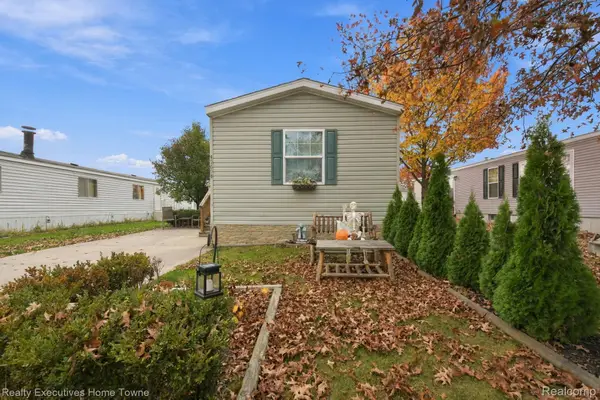 $59,000Active2 beds 2 baths800 sq. ft.
49694 Derbyshire CT, Shelby, MI 48315
MLS# 20261087407Listed by: REALTY EXECUTIVES HOME TOWNE - New
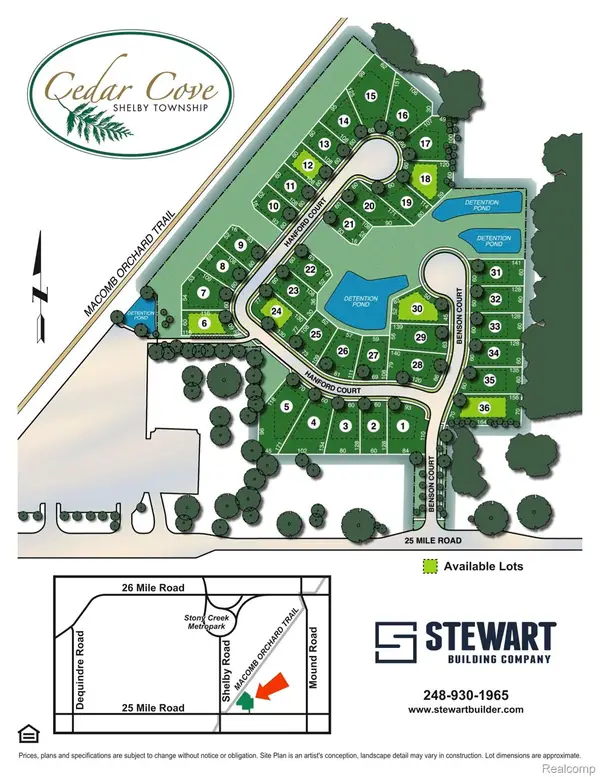 $160,000Active0.15 Acres
55303 Hanford CT, ShelbyTwp, MI 48316
MLS# 20261087805Listed by: THRIVE REALTY COMPANY - New
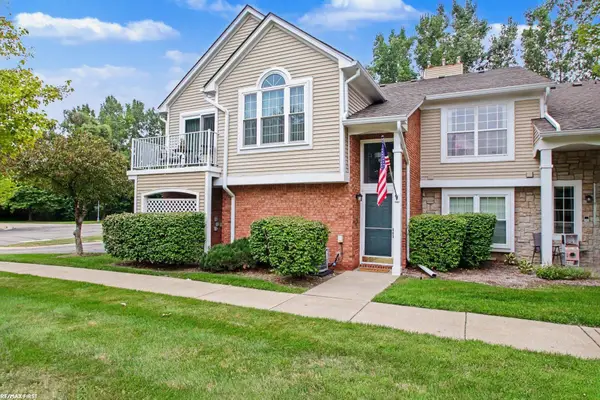 $219,900Active2 beds 1 baths1,066 sq. ft.
56300 Troon North NONE, ShelbyTwp, MI 48316
MLS# 58050226316Listed by: RE/MAX FIRST - New
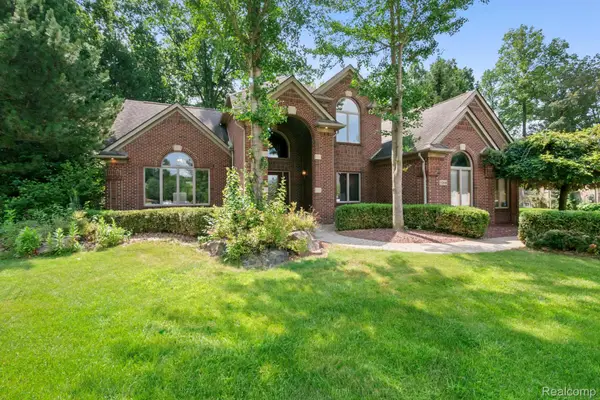 $699,900Active4 beds 3 baths3,600 sq. ft.
52018 Loon CT, Utica, MI 48315
MLS# 20261087577Listed by: KW DOMAIN - New
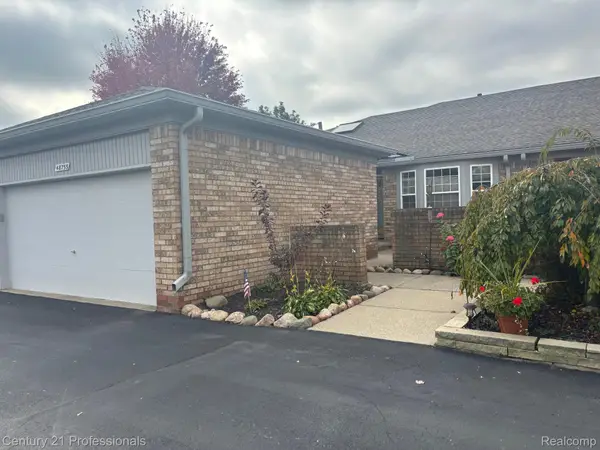 $268,800Active2 beds 2 baths2,642 sq. ft.
48755 Keystone CT 12 # 47, ShelbyTwp, MI 48315
MLS# 20261086716Listed by: CENTURY 21 PROFESSIONALS UTICA - New
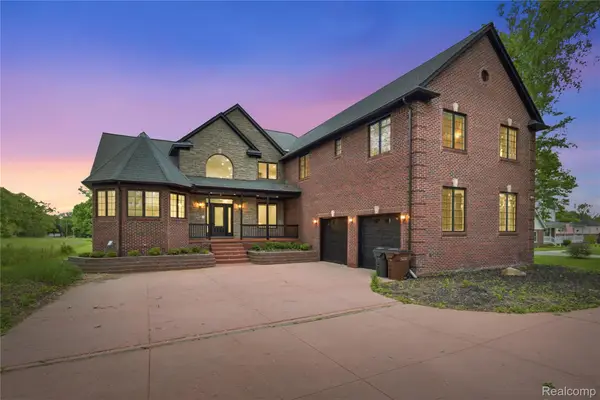 $849,900Active7 beds 4 baths4,486 sq. ft.
46500 Ryan RD, ShelbyTwp, MI 48317
MLS# 20261087602Listed by: COMMUNITY CHOICE REALTY INC


Protect your home and budget from life's surprises with an Assurant Home Warranty, backed by a partner that supports you through every step of homeownership. Explore Plans.
© 2023 - 2026 ERA Franchise Systems LLC. All rights reserved. ERA Franchise Systems LLC fully supports the principles of the Fair Housing Act and the Equal Opportunity Act. ERA, ERA Real Estate powered, and their respective logos are registered service marks of ERA Franchise Systems LLC. Each office is independently owned and operated.