
54501 Salem Drive, Shelby, MI 48316
Local realty services provided by:ERA Prime Real Estate Group
54501 Salem Drive,Shelbytwp, MI 48316
$699,000
- 4 Beds
- 4 Baths
- 3,787 sq. ft.
- Single family
- Active
Listed by: mike meszaros
Office: remerica united realty
MLS#:20261034410
Source:MI_REALCOMP
Price summary
- Price:$699,000
- Price per sq. ft.:$184.58
- Monthly HOA dues:$12.5
About this home
From the moment you step through the front door, the dramatic two-story foyer and elegant circular staircase make it clear this home was designed to impress. This meticulously maintained all-brick colonial offers nearly 3,800 square feet of thoughtfully designed living space where timeless craftsmanship meets everyday comfort. The gourmet cherry kitchen is a chef's dream, featuring a large prep island, abundant cabinetry, and a convenient butler's pantry perfect for entertaining. Extensive hardwood flooring flows throughout the main level, while the inviting family room serves as the heart of the home, centered around a beautiful wood-burning fireplace with convenient gas conversion available. The luxurious primary suite features its own gas fireplace, creating a warm and relaxing retreat. Soaring ceilings, oversized windows, and an abundance of natural light create an open, elegant atmosphere throughout the home. Behind the scenes, thoughtful upgrades such as zoned heating, central vacuum, and a whole-home intercom system provide everyday comfort and convenience. The professionally landscaped yard creates a beautiful setting for relaxing or entertaining outdoors. The grounds are equally impressive, featuring a 12-zone sprinkler system and exterior electrical hookups to accommodate a variety of outdoor needs. Recent updates provide added peace of mind, including a newer hot water tank and a brand-new roof installed in May 2026. Combining timeless elegance, thoughtful upgrades, and an outstanding location, this exceptional Carrington Manor residence offers a rare opportunity to own a home of this size and quality. Schedule your private showing today....
Contact an agent
Home facts
- Year built:1996
- Subdivision & Development:CARRINGTON MANOR SUB 2
- Listing ID #:20261034410
- Added:96 day(s) ago
- Updated:September 06, 2026 at 10:02 AM
Rooms and interior
- Bedrooms:4
- Total bathrooms:4
- Full bathrooms:3
- Half bathrooms:1
- Rooms Total:11
- Basement Description:Unfinished
- Living area:3,787 sq. ft.
Heating and cooling
- Cooling:Central Air
- Heating:Forced Air, Natural Gas
Structure and exterior
- Roof:Asphalt
- Year built:1996
- Building area:3,787 sq. ft.
- Lot area:0.35 Acres
- Architectural Style:Colonial
- Construction Materials:Brick
- Exterior Features:Porch
- Foundation Description:Basement, Poured
- Levels:Two
Utilities
- Water:Public
- Sewer:Public Sewer
Finances and disclosures
- Price:$699,000
- Price per sq. ft.:$184.58
- Tax amount:$7,498
Features and amenities
- Appliances:Dishwasher, Disposal, Double Oven, Dryer, Electric Cooktop, Free Standing Refrigerator, Microwave, Washer
Parking
- Parking description:Attached, Three and Half Car Garage
- Garage spaces:3.5

New listings near 54501 Salem Drive
- New
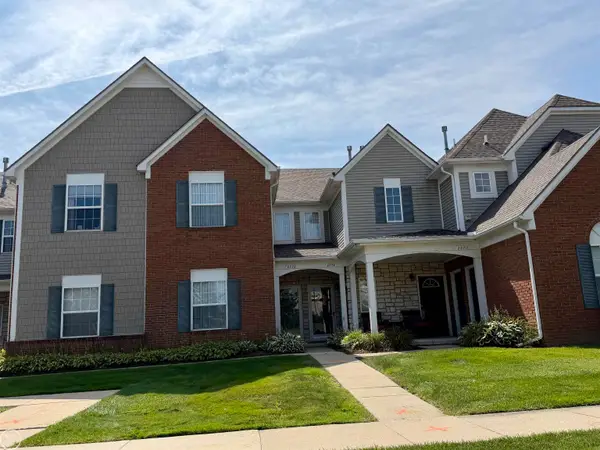 $214,900Active2 beds 2 baths1,186 sq. ft.
2078 Monarch Dr. DR, ShelbyTwp, MI 48316
MLS# 58050220978Listed by: REAL ESTATE ONE INC-SHELBY - New
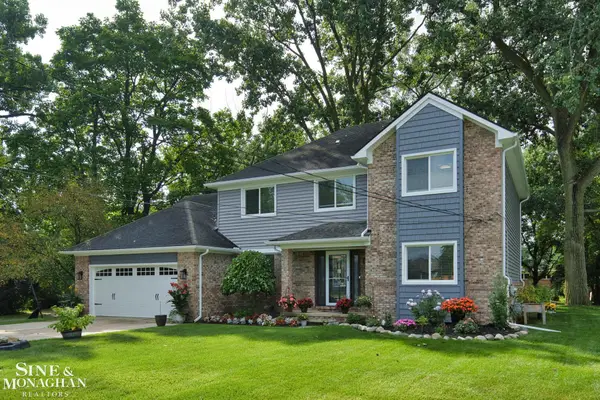 $524,999Active5 beds 3 baths2,543 sq. ft.
4882 25 Mile RD, ShelbyTwp, MI 48316
MLS# 58050220964Listed by: SINE & MONAGHAN LLC - New
 $322,000Active3 beds 2 baths1,911 sq. ft.
47546 Roland ST, Utica, MI 48317
MLS# 58050220958Listed by: HOMECOIN.COM - New
 $320,000Active3 beds 2 baths1,328 sq. ft.
45440 Wakefield Street, ShelbyTwp, MI 48317
MLS# 20261071585Listed by: BEYCOME BROKERAGE REALTY LLC - New
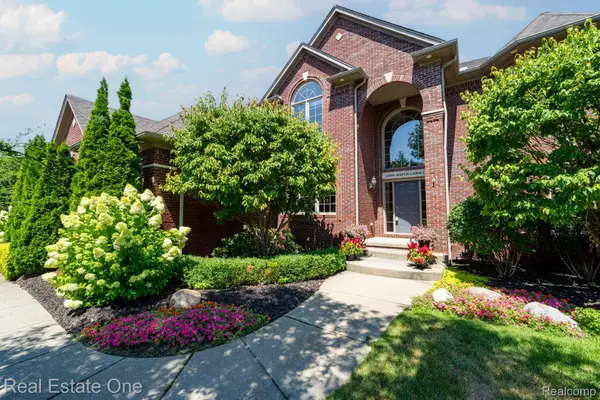 $799,000Active4 beds 5 baths5,221 sq. ft.
13255 Maple Lawn Drive, ShelbyTwp, MI 48315
MLS# 20261070783Listed by: REAL ESTATE ONE-TROY - New
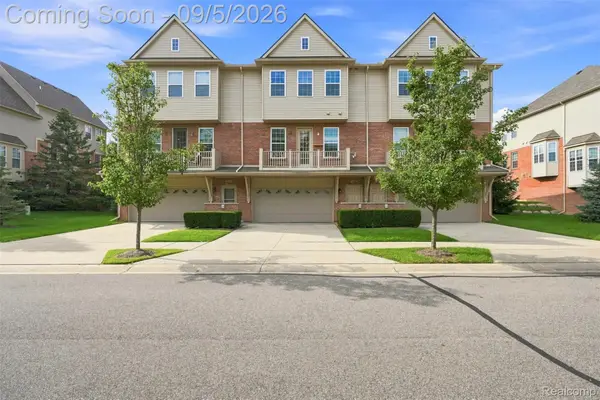 $305,000Active2 beds 3 baths1,413 sq. ft.
56685 Long Island Drive, Shelby, MI 48316
MLS# 20261070659Listed by: HOME PEOPLE GROUP - New
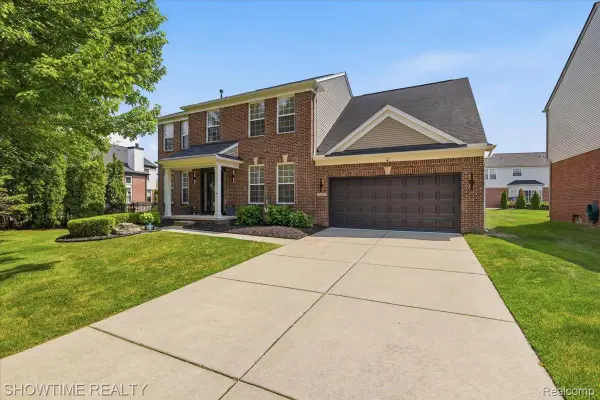 $534,900Active4 beds 3 baths3,798 sq. ft.
7386 Tottenham, Utica, MI 48317
MLS# 20261070666Listed by: SHOWTIME REALTY - Open Sun, 1 to 3pmNew
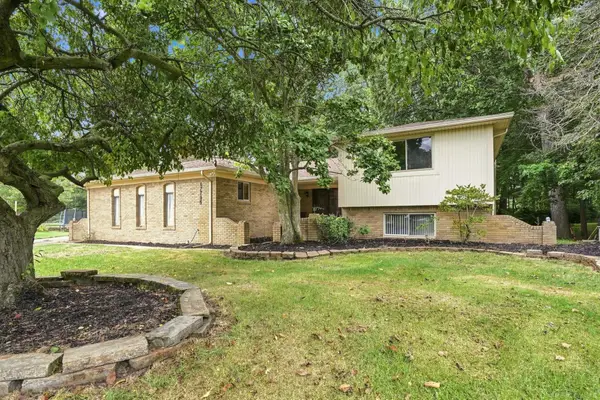 $419,900Active4 beds 3 baths3,218 sq. ft.
47795 Anna CT, ShelbyTwp, MI 48315
MLS# 58050220546Listed by: EPIQUE INC. - New
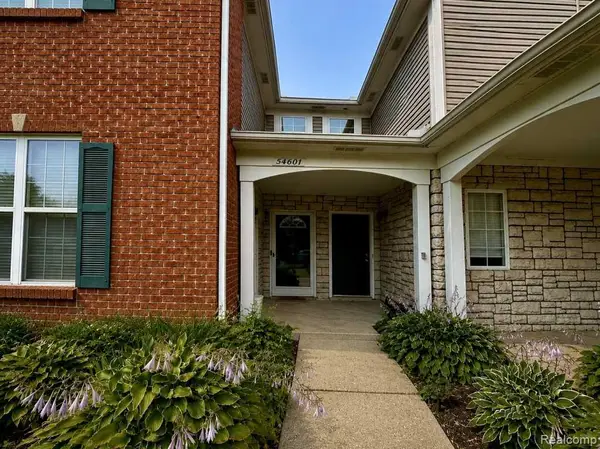 $249,900Active2 beds 2 baths1,156 sq. ft.
54601 Monarch Drive, ShelbyTwp, MI 48316
MLS# 20261067880Listed by: KERMATH REALTY LLC 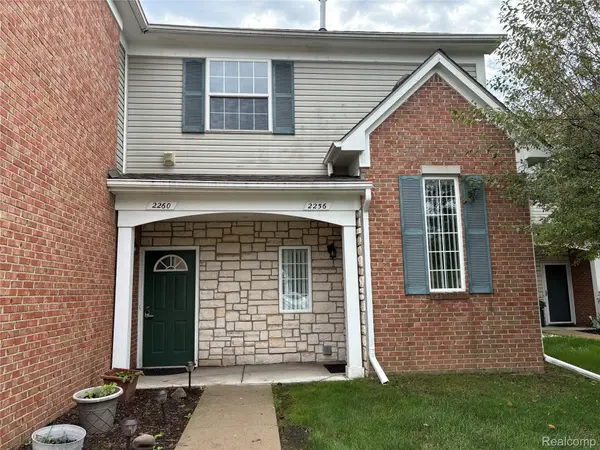 $222,000Pending2 beds 2 baths1,186 sq. ft.
2260 Monarch Drive, ShelbyTwp, MI 48316
MLS# 20261070148Listed by: BERKSHIRE HATHAWAY HOMESERVICES KEE REALTY


Protect your home and budget from life's surprises with an Assurant Home Warranty, backed by a partner that supports you through every step of homeownership. Explore Plans.
© 2023 - 2026 ERA Franchise Systems LLC. All rights reserved. ERA Franchise Systems LLC fully supports the principles of the Fair Housing Act and the Equal Opportunity Act. ERA, ERA Real Estate powered, and their respective logos are registered service marks of ERA Franchise Systems LLC. Each office is independently owned and operated.