
54679 White Pine LN, Shelby, MI 48315
Local realty services provided by:ERA Prime Real Estate Group
54679 White Pine LN,Shelbytwp, MI 48315
$995,000
- 4 Beds
- 4 Baths
- 3,924 sq. ft.
- Single family
- Active
Listed by: marianna ruffino
Office: realty executives home towne shelby
MLS#:58050206953
Source:MI_REALCOMP
Price summary
- Price:$995,000
- Price per sq. ft.:$253.57
- Monthly HOA dues:$21.67
About this home
Welcome home to this spacious newly built colonial in the highly sought-after Utica Community Schools district! This home features four bedrooms, including a primary suite and another en-suite bedroom, making for three full bathrooms and one lavatory. Convenient upper-level laundry makes daily living a breeze. The main floor offers open, light-filled living spaces, a private office, 8-foot doors and 10-foot ceilings with an upgraded trim package that elevate the home's style. This home offers Lafata cabinets and granite countertops throughout, as well as natural hardwood floors throughout the first floor. Upstairs, you'll find a versatile bonus room perfect for a playroom, media space, or home gym. Step outside to the oversized covered patio, perfect for entertaining or relaxing outdoors. An oversized 3-car garage offers plenty of room for vehicles or storage. This home offers a 75 gallon hot water tank and 2 furnaces for comfort and convenience. No detail was spared on this beautiful home! Fantastic location close to shopping, dining, and freeways for an easy commute. Schedule a showing today!...
Contact an agent
Home facts
- Year built:2026
- Subdivision & Development:GLEN OAKS
- Listing ID #:58050206953
- Added:112 day(s) ago
- Updated:September 02, 2026 at 10:00 AM
Rooms and interior
- Bedrooms:4
- Total bathrooms:4
- Full bathrooms:3
- Half bathrooms:1
- Rooms Total:8
- Flooring:Ceramic Tile, Hardwood
- Kitchen Description:Eat-in Kitchen, Pantry
- Basement Description:Concrete, Sump Pump
- Living area:3,924 sq. ft.
Heating and cooling
- Cooling:Ceiling Fans, Central Air
- Heating:Forced Air, Natural Gas
Structure and exterior
- Year built:2026
- Building area:3,924 sq. ft.
- Lot area:0.25 Acres
- Architectural Style:Colonial
- Construction Materials:Brick, Stone, Wood Siding
- Exterior Features:Patio, Porch
- Foundation Description:Basement
- Levels:Two
Utilities
- Water:Public
- Sewer:Public Sewer
Finances and disclosures
- Price:$995,000
- Price per sq. ft.:$253.57
- Tax amount:$3,016
Features and amenities
- Amenities:High Ceilings, High Speed Internet, Pantry, Walk-in Closets
Parking
- Parking description:Assigned 2 Spaces, Attached, Electricity In Garage, Garage, Garage Door Opener, Paved, Three Car Garage
- Garage spaces:3

New listings near 54679 White Pine LN
- New
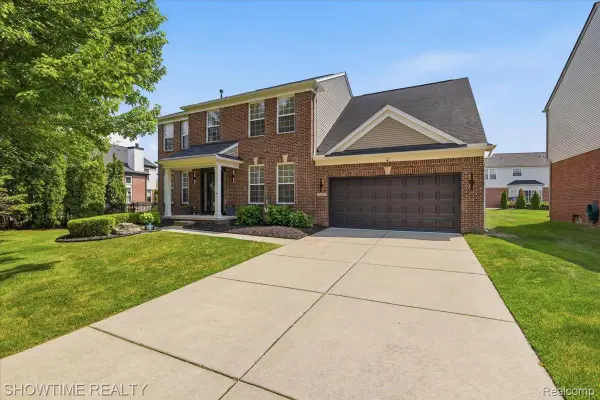 $534,900Active4 beds 3 baths3,798 sq. ft.
7386 Tottenham, Utica, MI 48317
MLS# 20261070666Listed by: SHOWTIME REALTY - New
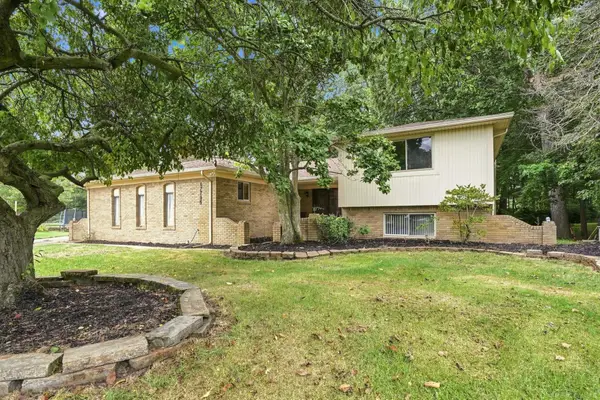 $419,900Active4 beds 3 baths2,421 sq. ft.
47795 Anna, Utica, MI 48315
MLS# 58050220546Listed by: EPIQUE INC. - New
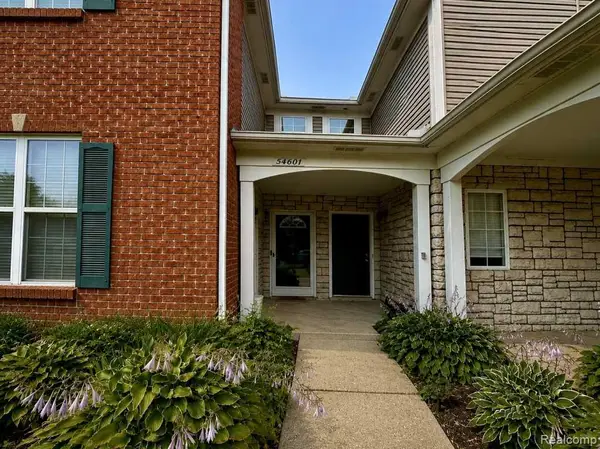 $249,900Active2 beds 2 baths1,156 sq. ft.
54601 Monarch Drive, ShelbyTwp, MI 48316
MLS# 20261067880Listed by: KERMATH REALTY LLC - New
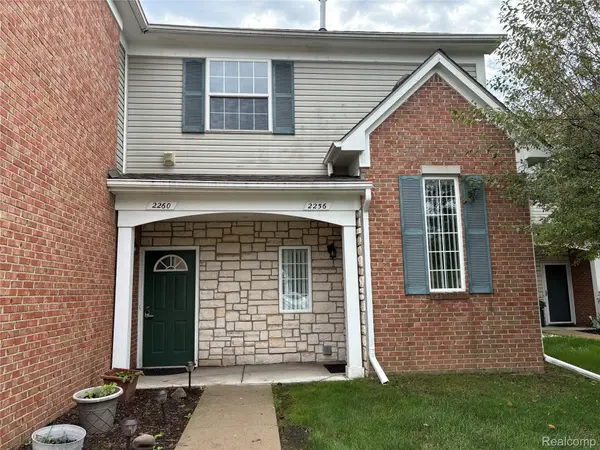 $222,000Active2 beds 2 baths1,186 sq. ft.
2260 Monarch Drive, ShelbyTwp, MI 48316
MLS# 20261070148Listed by: BERKSHIRE HATHAWAY HOMESERVICES KEE REALTY - New
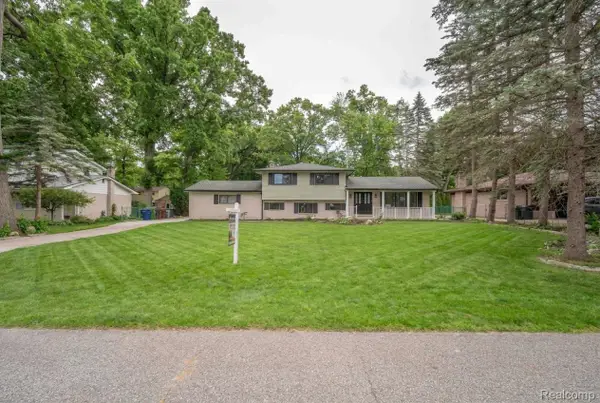 $399,900Active4 beds 2 baths2,080 sq. ft.
6742 Canterbury Court, ShelbyTwp, MI 48316
MLS# 20261070163Listed by: KELLER WILLIAMS LEGACY - New
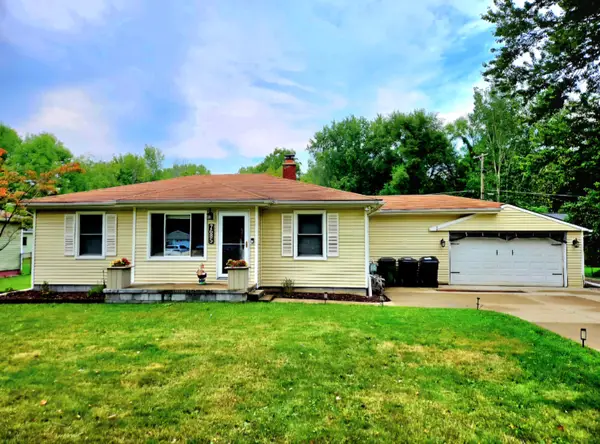 $299,000Active3 beds 2 baths993 sq. ft.
7685 Metz Drive, Shelby Twp, MI 48316
MLS# 26046254Listed by: UTICA REALTY LLC - New
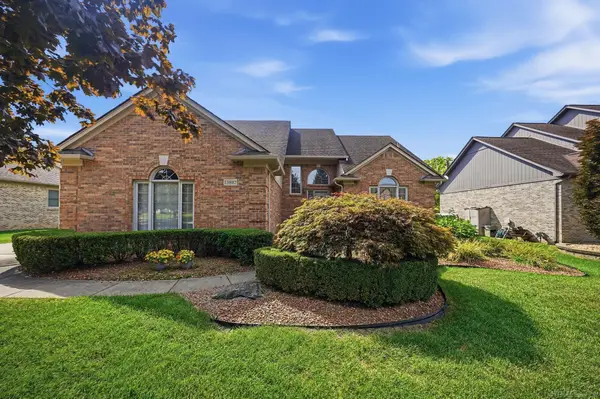 $475,000Active4 beds 3 baths4,180 sq. ft.
13892 Quill DR, ShelbyTwp, MI 48315
MLS# 58050220372Listed by: BROOKSTONE, REALTORS LLC - New
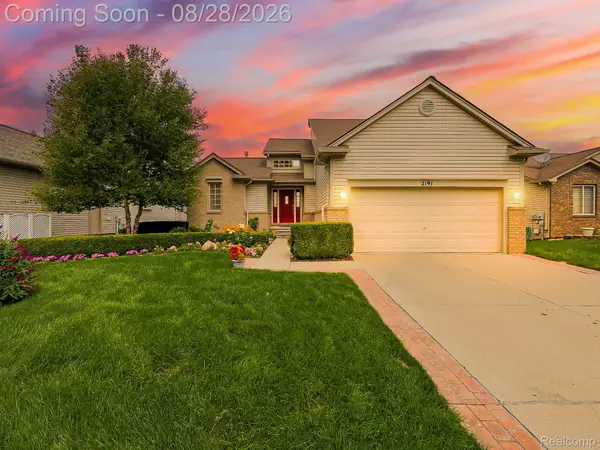 $520,000Active3 beds 4 baths2,859 sq. ft.
2191 Barclay Avenue, ShelbyTwp, MI 48317
MLS# 20261066578Listed by: EXP Z REAL ESTATE - Open Sat, 1 to 3pmNew
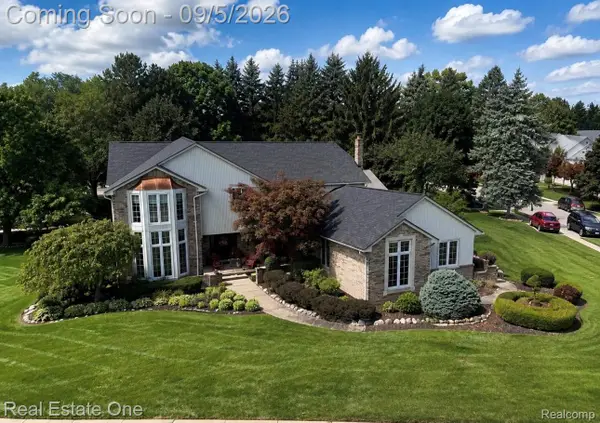 $639,000Active4 beds 3 baths3,172 sq. ft.
54737 Sherwood Lane, ShelbyTwp, MI 48315
MLS# 20261069527Listed by: REAL ESTATE ONE-ROCHESTER - New
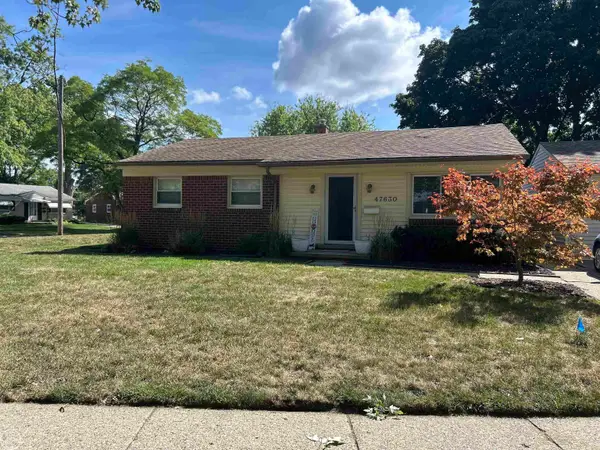 $260,000Active3 beds 1 baths1,053 sq. ft.
47630 winthrop ST, ShelbyTwp, MI 48317
MLS# 58050220318Listed by: REAL ESTATE ONE CLINTON


Protect your home and budget from life's surprises with an Assurant Home Warranty, backed by a partner that supports you through every step of homeownership. Explore Plans.
© 2023 - 2026 ERA Franchise Systems LLC. All rights reserved. ERA Franchise Systems LLC fully supports the principles of the Fair Housing Act and the Equal Opportunity Act. ERA, ERA Real Estate powered, and their respective logos are registered service marks of ERA Franchise Systems LLC. Each office is independently owned and operated.