
55380 Theo Drive, Shelby, MI 48315
Local realty services provided by:ERA Prime Real Estate Group
55380 Theo Drive,Shelbytwp, MI 48315
$599,000
- 4 Beds
- 3 Baths
- 3,200 sq. ft.
- Single family
- Pending
Listed by: scott w aniel
Office: scott aniel realty llc.
MLS#:20261043178
Source:MI_REALCOMP
Price summary
- Price:$599,000
- Price per sq. ft.:$187.19
About this home
Welcome home to this stunning 3,200 sq ft, 4-bedroom, 2.5-bathroom entertainer's dream in Shelby Township, ideally located within the highly desirable Utica Community Schools district. Designed with an open and inviting layout, this residence is perfect for hosting family gatherings, holiday celebrations, and weekend getaways right in your own backyard. Every square inch is maximized for comfort, offering an incredible sense of volume, natural light, and structural flow throughout. On the main level, you are greeted by a massive great room with soaring ceilings, ideal for movie nights or hosting large crowds without ever feeling cramped. This space connects effortlessly to an expansive, wide-open kitchen and dining layout that keeps the chef fully engaged with the party. Meanwhile, a quiet, privately situated library/den provides the perfect retreat for a remote home office or peaceful reading nook.Upstairs, the spacious layout continues with a comfortable primary bedroom suite featuring two practical walk-in closets. The upper level also boasts three additional substantial secondary bedrooms that defy the standard sizing of typical builds, each featuring excellent closet storage and sharing a large full bath. Stepping outside, you will find a beautiful yard set on a sprawling half-acre lot, providing the ultimate canvas for outdoor living. Settled in a quiet neighborhood with easy access to local amenities and major thoroughfares, this clean and well-maintained property is entirely turn-key and waiting for your personal touch. Properties offering this level of space and structural scale within this top-tier school district do not last long, so bring your buyers to experience its impressive footprint in person! Please note: the listing/selling agent is related to the seller. BATVAI....
Contact an agent
Home facts
- Year built:1987
- Subdivision & Development:HIDDEN RIVER WOODS SUB
- Listing ID #:20261043178
- Added:85 day(s) ago
- Updated:September 06, 2026 at 07:38 AM
Rooms and interior
- Bedrooms:4
- Total bathrooms:3
- Full bathrooms:2
- Half bathrooms:1
- Rooms Total:9
- Basement Description:Unfinished
- Living area:3,200 sq. ft.
Heating and cooling
- Cooling:Ceiling Fans, Central Air
- Heating:Forced Air, Natural Gas
Structure and exterior
- Roof:Asphalt
- Year built:1987
- Building area:3,200 sq. ft.
- Lot area:0.51 Acres
- Lot Features:Sprinklers
- Architectural Style:Colonial
- Construction Materials:Brick, Stucco, Wood Siding
- Exterior Features:Deck
- Foundation Description:Basement, Poured
- Levels:Two
Utilities
- Water:Public
- Sewer:Septic Tank
Finances and disclosures
- Price:$599,000
- Price per sq. ft.:$187.19
- Tax amount:$5,753
Features and amenities
- Appliances:Built-In Gas Range, Dishwasher, Double Oven, Dryer, Free Standing Refrigerator, Gas Cooktop, Microwave, Washer
- Laundry features:Laundry Room
Parking
- Parking description:Attached, Three Car Garage
- Garage spaces:3

New listings near 55380 Theo Drive
- New
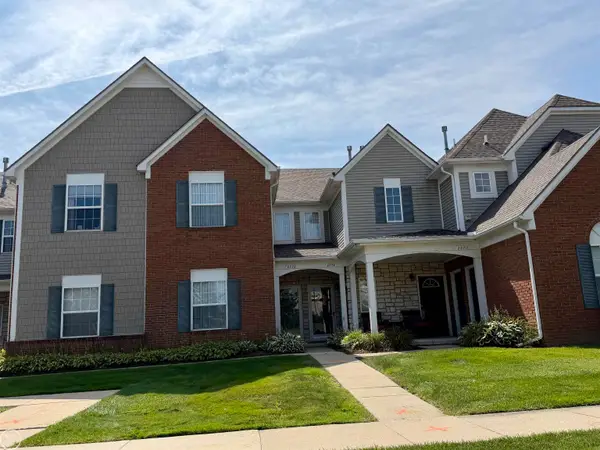 $214,900Active2 beds 2 baths1,186 sq. ft.
2078 Monarch Dr. DR, ShelbyTwp, MI 48316
MLS# 58050220978Listed by: REAL ESTATE ONE INC-SHELBY - New
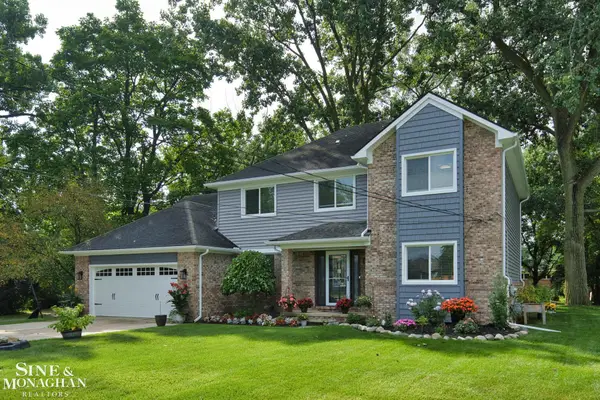 $524,999Active5 beds 3 baths2,543 sq. ft.
4882 25 Mile RD, ShelbyTwp, MI 48316
MLS# 58050220964Listed by: SINE & MONAGHAN LLC - New
 $322,000Active3 beds 2 baths1,911 sq. ft.
47546 Roland ST, Utica, MI 48317
MLS# 58050220958Listed by: HOMECOIN.COM - New
 $320,000Active3 beds 2 baths1,328 sq. ft.
45440 Wakefield Street, ShelbyTwp, MI 48317
MLS# 20261071585Listed by: BEYCOME BROKERAGE REALTY LLC - New
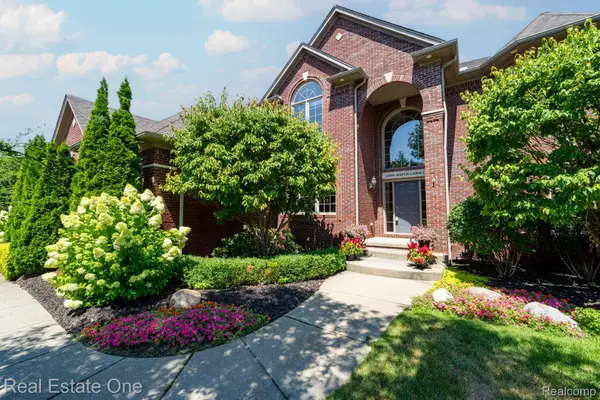 $799,000Active4 beds 5 baths5,221 sq. ft.
13255 Maple Lawn Drive, ShelbyTwp, MI 48315
MLS# 20261070783Listed by: REAL ESTATE ONE-TROY - New
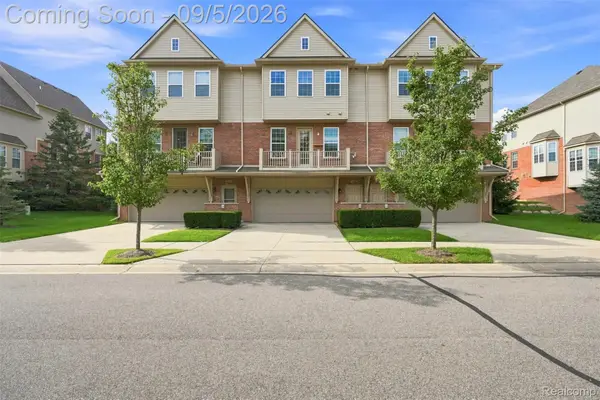 $305,000Active2 beds 3 baths1,413 sq. ft.
56685 Long Island Drive, Shelby, MI 48316
MLS# 20261070659Listed by: HOME PEOPLE GROUP - New
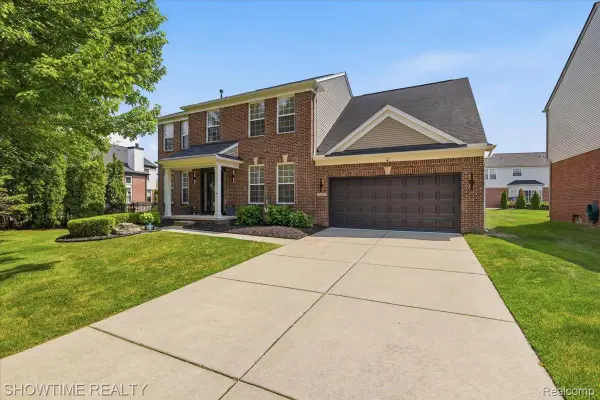 $534,900Active4 beds 3 baths3,798 sq. ft.
7386 Tottenham, Utica, MI 48317
MLS# 20261070666Listed by: SHOWTIME REALTY - Open Sun, 1 to 3pmNew
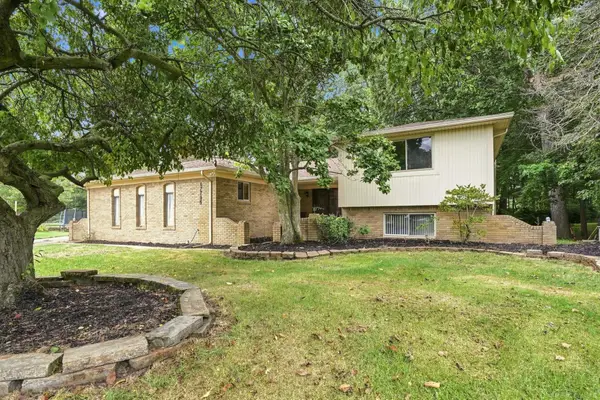 $419,900Active4 beds 3 baths3,218 sq. ft.
47795 Anna CT, ShelbyTwp, MI 48315
MLS# 58050220546Listed by: EPIQUE INC. - New
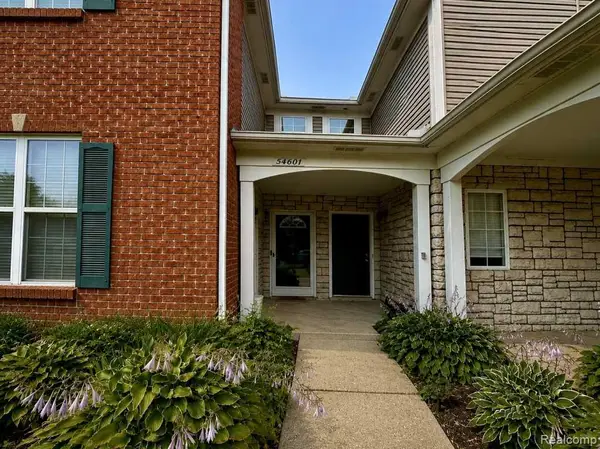 $249,900Active2 beds 2 baths1,156 sq. ft.
54601 Monarch Drive, ShelbyTwp, MI 48316
MLS# 20261067880Listed by: KERMATH REALTY LLC 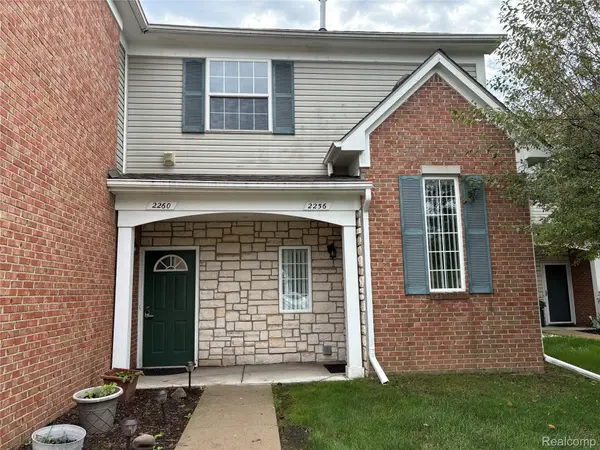 $222,000Pending2 beds 2 baths1,186 sq. ft.
2260 Monarch Drive, ShelbyTwp, MI 48316
MLS# 20261070148Listed by: BERKSHIRE HATHAWAY HOMESERVICES KEE REALTY


Protect your home and budget from life's surprises with an Assurant Home Warranty, backed by a partner that supports you through every step of homeownership. Explore Plans.
© 2023 - 2026 ERA Franchise Systems LLC. All rights reserved. ERA Franchise Systems LLC fully supports the principles of the Fair Housing Act and the Equal Opportunity Act. ERA, ERA Real Estate powered, and their respective logos are registered service marks of ERA Franchise Systems LLC. Each office is independently owned and operated.