
55767 Sandy LN, Shelby, MI 48316
Local realty services provided by:ERA Prime Real Estate Group
55767 Sandy LN,Shelbytwp, MI 48316
$460,000
- 4 Beds
- 3 Baths
- 2,533 sq. ft.
- Single family
- Pending
Listed by: karina ball
Office: century 21 professionals
MLS#:58050210033
Source:MI_REALCOMP
Price summary
- Price:$460,000
- Price per sq. ft.:$181.6
About this home
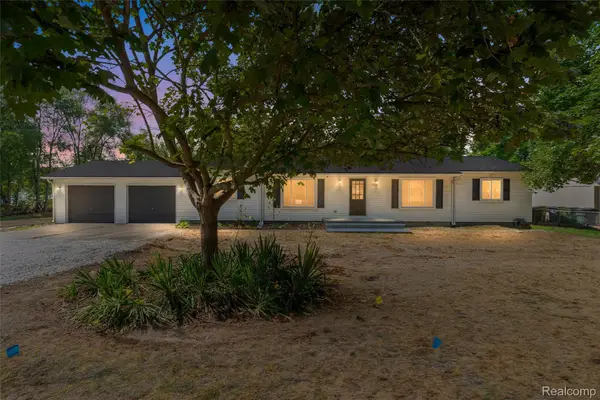
This beautifully updated colonial offers the perfect blend of privacy, space, and functionality. Featuring 4 spacious bedrooms and 2.5 updated bathrooms, this meticulously maintained home showcases hardwood floors throughout, an updated kitchen with a stunning island and quartz countertops. Multiple living spaces including a den, living room, family room, and formal dining room. Primary bedroom features a full bath and the remaining three bedrooms share a bath. The unfinished basement offers endless possibilities for future finishing or added storage. Step outside to a beautiful deck overlooking the serene wooded setting, providing the perfect backdrop for relaxing or entertaining.
Contact an agent
Home facts
- Year built:1975
- Listing ID #:58050210033
- Added:43 day(s) ago
- Updated:July 16, 2026 at 07:56 AM
Rooms and interior
- Bedrooms:4
- Total bathrooms:3
- Full bathrooms:2
- Half bathrooms:1
- Rooms Total:11
- Flooring:Hardwood
- Basement Description:Full, Unfinished
- Living area:2,533 sq. ft.
Heating and cooling
- Cooling:Central Air
- Heating:Forced Air, Natural Gas
Structure and exterior
- Year built:1975
- Building area:2,533 sq. ft.
- Lot area:0.52 Acres
- Lot Features:Sprinklers
- Architectural Style:Colonial
- Construction Materials:Brick
- Exterior Features:Deck, Porch
- Foundation Description:Basement
- Levels:Two
Utilities
- Water:Public
- Sewer:Septic Tank
Finances and disclosures
- Price:$460,000
- Price per sq. ft.:$181.6
- Tax amount:$4,274
Features and amenities
- Appliances:Dishwasher, Dryer, Microwave, Oven, Range, Refrigerator, Washer
Parking
- Parking description:Attached, Electricity In Garage, Garage, Garage Door Opener, Two Car Garage
- Garage spaces:2

New listings near 55767 Sandy LN
- New
 $349,900Active3 beds 2 baths1,820 sq. ft.
52498 Fayette DR, ShelbyTwp, MI 48316
MLS# 58050215188Listed by: RE/MAX FIRST - New
 $459,900Active4 beds 3 baths2,133 sq. ft.
4923 Dusk Drive, Utica, MI 48316
MLS# 20261055085Listed by: MODERN WAY REALTY LLC - New
 $339,900Active4 beds 2 baths2,000 sq. ft.
2378 Dawes Avenue, ShelbyTwp, MI 48317
MLS# 20261054800Listed by: AMERAPRO - New
 $415,000Active3 beds 2 baths2,314 sq. ft.
5055 Eastbrook Court, Utica, MI 48316
MLS# 20261054163Listed by: REAL ESTATE ONE-ROCHESTER - New
 $499,600Active4 beds 3 baths2,500 sq. ft.
53641 Sherwood LN, Utica, MI 48315
MLS# 58050215022Listed by: HOMECOIN.COM - New
 $385,000Active3 beds 2 baths1,528 sq. ft.
53620 Odilon Ave Odilon Avenue, ShelbyTwp, MI 48316
MLS# 20261052962Listed by: MHR REAL ESTATE LLC - Open Sat, 12 to 2pmNew
 $260,000Active2 beds 2 baths1,170 sq. ft.
49139 Conway Court #25, Utica, MI 48315
MLS# 20261050779Listed by: EXP REALTY ROMEO - New
 $535,000Active4 beds 4 baths4,457 sq. ft.
14751 Ashton Lane, ShelbyTwp, MI 48315
MLS# 20261053490Listed by: EXP REALTY MAIN - New
 $379,900Active3 beds 2 baths1,757 sq. ft.
47120 Vanker AVE, Utica, MI 48317
MLS# 58050215005Listed by: RE/MAX FIRST - New
 $399,000Active3 beds 3 baths2,868 sq. ft.
5093 Parsley DR, ShelbyTwp, MI 48316
MLS# 58050215027Listed by: REALTEAM REAL ESTATE


Protect your home and budget from life's surprises with an Assurant Home Warranty, backed by a partner that supports you through every step of homeownership. Explore Plans.
© 2023 - 2026 ERA Franchise Systems LLC. All rights reserved. ERA Franchise Systems LLC fully supports the principles of the Fair Housing Act and the Equal Opportunity Act. ERA, ERA Real Estate powered, and their respective logos are registered service marks of ERA Franchise Systems LLC. Each office is independently owned and operated.