
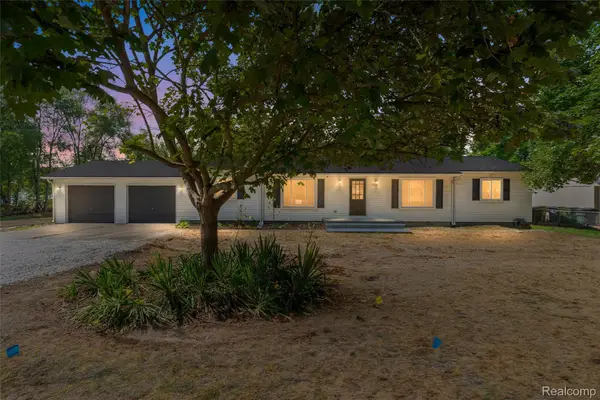
56634 CHESAPEAKE TRL, Shelby, MI 48316
Local realty services provided by:ERA Prime Real Estate Group
56634 CHESAPEAKE TRL,Shelbytwp, MI 48316
$259,900
- 2 Beds
- 2 Baths
- 1,300 sq. ft.
- Single family
- Active
Listed by: lynn marie purpura
Office: exp realty rochester
MLS#:58050215233
Source:MI_REALCOMP
Price summary
- Price:$259,900
- Price per sq. ft.:$199.92
- Monthly HOA dues:$280
About this home
RARE find...... First floor, no stairs, ranch condo w/two bedrooms & two full bathrooms. Condo is clean & move in ready w/features such as luxury LVP flooring, updated baths, many new light fixtures & newer paint throughout. Remodeled kitchen with white shaker cabinets, quartz counter tops and stainless steel appliances. Open concept is perfect for entertaining! Community offers Heated pool, hot tub, fitness center, clubhouse, tennis and pickleball court and pond with waterfall. All appliances included with washer and dryer. Easy access to M-53. Quick Occupancy. IDRBNG. Seller is related to listing agent
Contact an agent
Home facts
- Year built:1998
- Listing ID #:58050215233
- Added:1 day(s) ago
- Updated:July 17, 2026 at 03:19 PM
Rooms and interior
- Bedrooms:2
- Total bathrooms:2
- Full bathrooms:2
- Rooms Total:8
- Living area:1,300 sq. ft.
Heating and cooling
- Cooling:Central Air
- Heating:Forced Air, Natural Gas
Structure and exterior
- Year built:1998
- Building area:1,300 sq. ft.
- Lot Features:Sprinklers
- Architectural Style:Ranch
- Construction Materials:Brick, Vinyl Siding
- Exterior Features:Patio
- Foundation Description:Slab
- Levels:One Story Ground
Utilities
- Water:Public
- Sewer:Public Sewer
Finances and disclosures
- Price:$259,900
- Price per sq. ft.:$199.92
- Tax amount:$2,718
Features and amenities
- Appliances:Dishwasher, Dryer, Microwave, Oven, Range, Refrigerator, Washer
- Amenities:High Speed Internet
- Pool features:Community, In Ground
Parking
- Parking description:Attached, Electricity In Garage, Garage, Garage Door Opener, One Car Garage
- Garage spaces:1

New listings near 56634 CHESAPEAKE TRL
- New
 $600,000Active4 beds 4 baths4,782 sq. ft.
48507 Montelepre Drive, Utica, MI 48315
MLS# 20261054948Listed by: REALTEAM REAL ESTATE - New
 $249,900Active3 beds 1 baths1,050 sq. ft.
46030 Huling Street, Utica, MI 48317
MLS# 20261051247Listed by: OAK AND STONE REAL ESTATE - New
 $349,900Active3 beds 2 baths1,820 sq. ft.
52498 Fayette DR, ShelbyTwp, MI 48316
MLS# 58050215188Listed by: RE/MAX FIRST - New
 $459,900Active4 beds 3 baths2,133 sq. ft.
4923 Dusk Drive, Utica, MI 48316
MLS# 20261055085Listed by: MODERN WAY REALTY LLC - New
 $339,900Active4 beds 2 baths2,000 sq. ft.
2378 Dawes Avenue, ShelbyTwp, MI 48317
MLS# 20261054800Listed by: AMERAPRO - New
 $415,000Active3 beds 2 baths2,314 sq. ft.
5055 Eastbrook Court, Utica, MI 48316
MLS# 20261054163Listed by: REAL ESTATE ONE-ROCHESTER - New
 $499,600Active4 beds 3 baths2,500 sq. ft.
53641 Sherwood LN, Utica, MI 48315
MLS# 58050215022Listed by: HOMECOIN.COM - New
 $385,000Active3 beds 2 baths1,528 sq. ft.
53620 Odilon Ave Odilon Avenue, ShelbyTwp, MI 48316
MLS# 20261052962Listed by: MHR REAL ESTATE LLC - Open Sat, 12 to 2pmNew
 $260,000Active2 beds 2 baths1,170 sq. ft.
49139 Conway Court #25, Utica, MI 48315
MLS# 20261050779Listed by: EXP REALTY ROMEO


Protect your home and budget from life's surprises with an Assurant Home Warranty, backed by a partner that supports you through every step of homeownership. Explore Plans.
© 2023 - 2026 ERA Franchise Systems LLC. All rights reserved. ERA Franchise Systems LLC fully supports the principles of the Fair Housing Act and the Equal Opportunity Act. ERA, ERA Real Estate powered, and their respective logos are registered service marks of ERA Franchise Systems LLC. Each office is independently owned and operated.