
56635 Longhorn Drive, Shelby, MI 48316
Local realty services provided by:ERA Prime Real Estate Group
56635 Longhorn Drive,Shelbytwp, MI 48316
- 2 Beds
- 2 Baths
- - sq. ft.
- Single family
- Sold
Listed by: nhon tran
Office: real estate one-sterling heights
MLS#:20261049922
Source:MI_REALCOMP
Sorry, we are unable to map this address
Price summary
- Price:
- Monthly HOA dues:$295
About this home
Welcome to your dream home! This beautifully renovated, end-unit condo offers the perfect blend of modern luxury, functional design, and peaceful privacy.
?Featuring an open concept, the spacious living area flows seamlessly into the dining and kitchen spaces, making it perfect for both daily living and entertaining. Remodeled kitchen completely upgraded with sleek cabinetry, quartz counter tops, and newer appliances. Whether you're meal prepping or hosting, this kitchen is as functional as it is beautiful. Both full bathrooms have been stylishly renovated with contemporary fixtures and finishes.
Enjoy peace of mind with zero worries thanks to a newer HVAC system, roof, and HWH.
Step out the back and take in the views on your balcony. The rear of the condo faces a peaceful, wooded of Stoney Creek, offering a quiet, serene backdrop for your morning coffee or evening relaxation.
Parking is a breeze with your two car attached garage and plenty of parking right outside the home for you and your guests.
This turnkey condo truly has it all—prime location, modern updates, and a tranquil setting. Schedule your tour today before it’s gone!...
Contact an agent
Home facts
- Year built:2005
- Subdivision & Development:CASCADES OF STONEY CREEK #851
- Listing ID #:20261049922
- Added:66 day(s) ago
- Updated:September 06, 2026 at 07:06 AM
Rooms and interior
- Bedrooms:2
- Total bathrooms:2
- Full bathrooms:2
- Rooms Total:5
Heating and cooling
- Heating:ENERGY STAR Qualified Furnace Equipment, Forced Air, Natural Gas
Structure and exterior
- Year built:2005
- Architectural Style:End Unit, Raised Ranch
- Construction Materials:Aluminum Siding, Brick
- Foundation Description:Slab
- Levels:One Story Up
Utilities
- Water:Community
- Sewer:Public Sewer
Finances and disclosures
- Price:
- Tax amount:$3,020
Parking
- Parking description:Attached, Two Car Garage
- Garage spaces:2

New listings near 56635 Longhorn Drive
- New
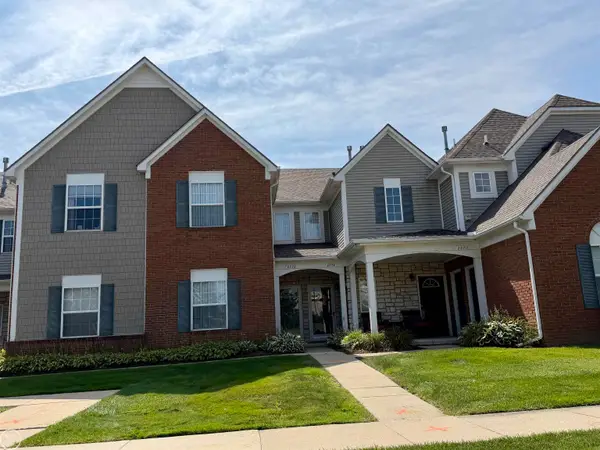 $214,900Active2 beds 2 baths1,186 sq. ft.
2078 Monarch Dr. DR, ShelbyTwp, MI 48316
MLS# 58050220978Listed by: REAL ESTATE ONE INC-SHELBY - New
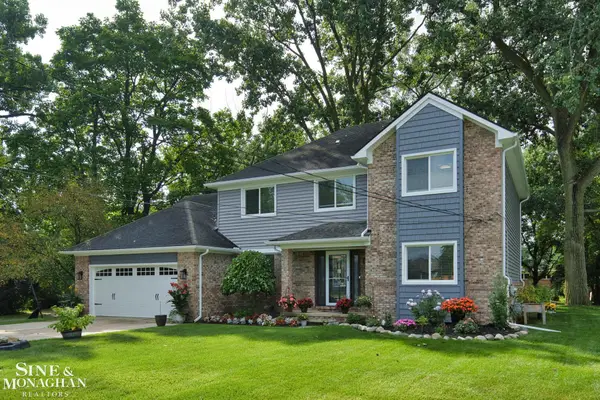 $524,999Active5 beds 3 baths2,543 sq. ft.
4882 25 Mile RD, ShelbyTwp, MI 48316
MLS# 58050220964Listed by: SINE & MONAGHAN LLC - New
 $322,000Active3 beds 2 baths1,911 sq. ft.
47546 Roland ST, Utica, MI 48317
MLS# 58050220958Listed by: HOMECOIN.COM - New
 $320,000Active3 beds 2 baths1,328 sq. ft.
45440 Wakefield Street, ShelbyTwp, MI 48317
MLS# 20261071585Listed by: BEYCOME BROKERAGE REALTY LLC - New
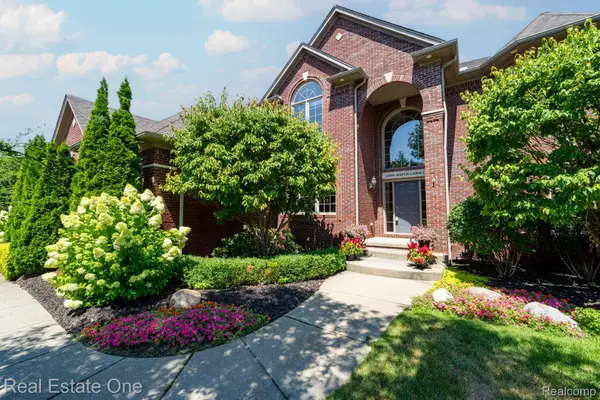 $799,000Active4 beds 5 baths5,221 sq. ft.
13255 Maple Lawn Drive, ShelbyTwp, MI 48315
MLS# 20261070783Listed by: REAL ESTATE ONE-TROY - New
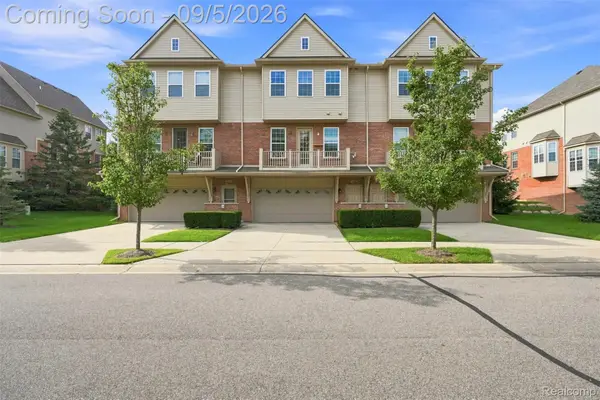 $305,000Active2 beds 3 baths1,413 sq. ft.
56685 Long Island Drive, Shelby, MI 48316
MLS# 20261070659Listed by: HOME PEOPLE GROUP - New
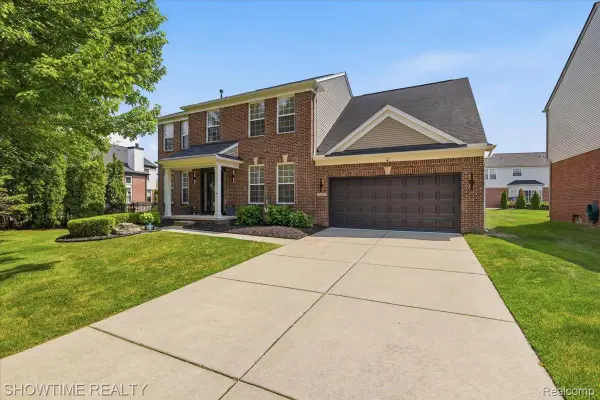 $534,900Active4 beds 3 baths3,798 sq. ft.
7386 Tottenham, Utica, MI 48317
MLS# 20261070666Listed by: SHOWTIME REALTY - Open Sun, 1 to 3pmNew
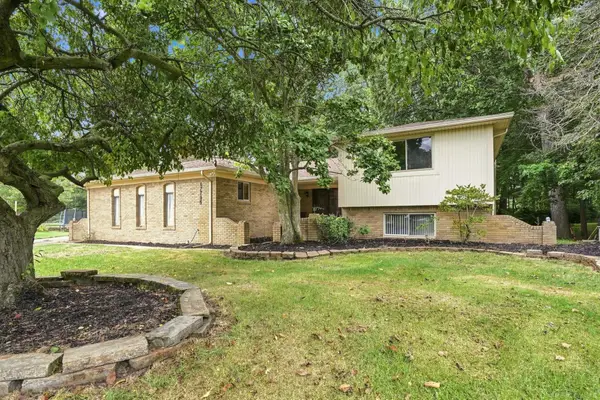 $419,900Active4 beds 3 baths3,218 sq. ft.
47795 Anna CT, ShelbyTwp, MI 48315
MLS# 58050220546Listed by: EPIQUE INC. - New
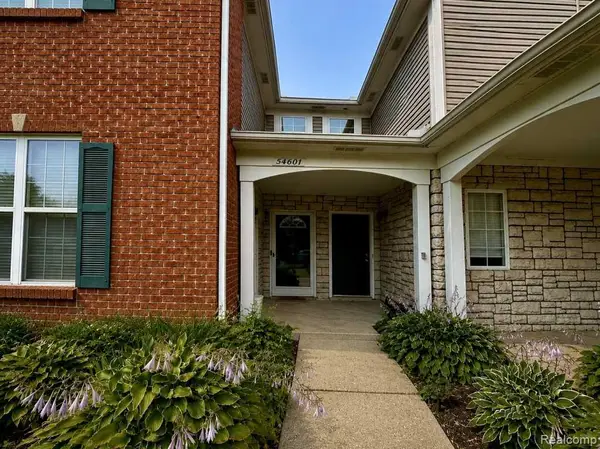 $249,900Active2 beds 2 baths1,156 sq. ft.
54601 Monarch Drive, ShelbyTwp, MI 48316
MLS# 20261067880Listed by: KERMATH REALTY LLC 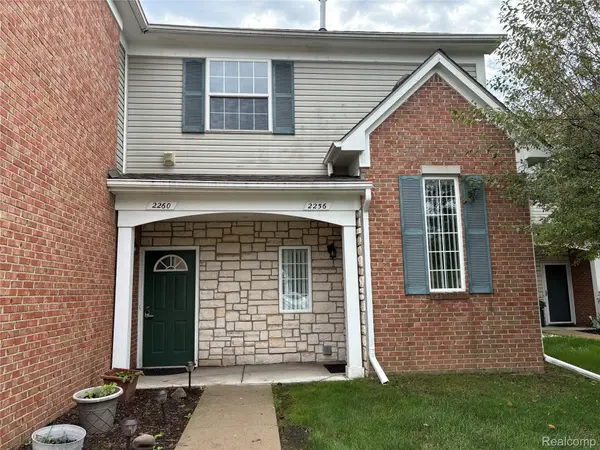 $222,000Pending2 beds 2 baths1,186 sq. ft.
2260 Monarch Drive, ShelbyTwp, MI 48316
MLS# 20261070148Listed by: BERKSHIRE HATHAWAY HOMESERVICES KEE REALTY


Protect your home and budget from life's surprises with an Assurant Home Warranty, backed by a partner that supports you through every step of homeownership. Explore Plans.
© 2023 - 2026 ERA Franchise Systems LLC. All rights reserved. ERA Franchise Systems LLC fully supports the principles of the Fair Housing Act and the Equal Opportunity Act. ERA, ERA Real Estate powered, and their respective logos are registered service marks of ERA Franchise Systems LLC. Each office is independently owned and operated.