
56731 Scotland Boulevard Unit: 143, Shelby, MI 48316
Local realty services provided by:ERA Prime Real Estate Group
56731 Scotland Boulevard Unit: 143,Unknown, MI 48316
$250,000
- 2 Beds
- 2 Baths
- 1,410 sq. ft.
- Single family
- Active
Listed by: jeffrey detweiler
Office: stonewater real estate inc.
MLS#:81026052258
Source:MI_REALCOMP
Price summary
- Price:$250,000
- Price per sq. ft.:$177.3
- Monthly HOA dues:$280
About this home
This 2-bedroom, 2-bath condominium in Shelby Twp offers 1,410 square feet of finished living space with a single-car garage. The open floor plan and dual bathrooms provide convenient daily living, while the efficient layout maximizes usable space in a thoughtfully designed unit. Recent updates throughout the home reflect quality finishes and modern functionality. Tucked away and facing the woods, this charming upper-level condo offers both privacy and comfort. The home features two bedrooms and two full baths, along with a spacious, open great room. Generously sized primary bedroom is perfect for relaxing at the end of the day. Enjoy serene wooded views out on the balcony with a cozy cup of coffee or tea. Conveniently located near shopping and just minutes from scenic trails and recreation at Stony Creek Metro park (connected to the Macomb Orchard trail by walking). Includes an attached one-car garage for ease. Open house Oct 3rd 12-3 Pm
Contact an agent
Home facts
- Year built:1997
- Listing ID #:81026052258
- Added:6 day(s) ago
- Updated:October 08, 2026 at 10:04 AM
Rooms and interior
- Bedrooms:2
- Total bathrooms:2
- Full bathrooms:2
- Rooms Total:5
- Flooring:Carpet, Tile, Vinyl, Wood
- Living area:1,410 sq. ft.
Heating and cooling
- Cooling:Central Air
- Heating:Forced Air, Natural Gas
Structure and exterior
- Roof:Asphalt, Shingle
- Year built:1997
- Building area:1,410 sq. ft.
- Lot area:35.55 Acres
- Lot Features:Decorative Pond, Landscaped Ground Cover
- Construction Materials:Block, Brick, Vinyl Siding
- Exterior Features:Balcony, Covered, Fountain, Garden, Porch, Private Entrance
Utilities
- Water:Public
- Sewer:Public Sewer
Finances and disclosures
- Price:$250,000
- Price per sq. ft.:$177.3
- Tax amount:$2,528
Features and amenities
- Appliances:Dishwasher, Dryer, Microwave, Oven, Range, Refrigerator, Washer
- Laundry features:In Unit
- Pool features:Community, In Ground
Parking
- Parking description:Asphalt, Attached
- Garage spaces:1

New listings near 56731 Scotland Boulevard Unit: 143
- New
 $275,000Active2 beds 1 baths1,137 sq. ft.
7324 Powers Court, ShelbyTwp, MI 48317
MLS# 20261080047Listed by: RED FOX REALTY LLC - New
 $115,000Active3 beds 2 baths
14560 Keswick, ShelbyTwp, MI 48315
MLS# 58050224194Listed by: KW PLATINUM - Open Sun, 12 to 2pmNew
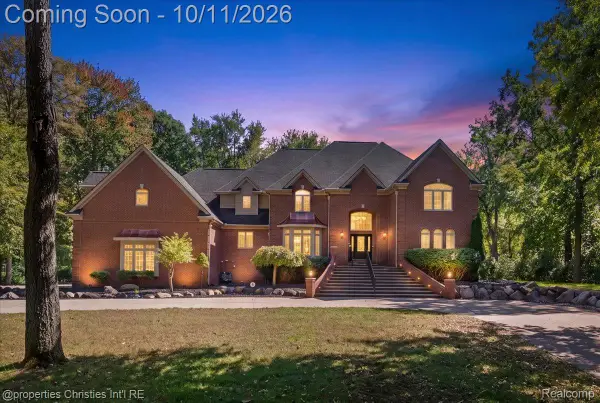 $1,499,900Active6 beds 7 baths9,000 sq. ft.
6986 Montgomery Drive, ShelbyTwp, MI 48316
MLS# 20261081082Listed by: @PROPERTIES CHRISTIE'S INT'L R.E. BIRMINGHAM - Open Sun, 1 to 3pmNew
 $669,000Active3 beds 3 baths2,355 sq. ft.
53908 Lawson Creek DR, Utica, MI 48316
MLS# 20261081416Listed by: GOLDEN KEY REALTY GROUP LLC - New
 $325,000Active2 beds 3 baths2,755 sq. ft.
14745 Mystic Court, ShelbyTwp, MI 48315
MLS# 20261080171Listed by: REAL BROKER, LLC  $383,755Pending3 beds 3 baths1,746 sq. ft.
54187 Grand Boulevard, Shelby, MI 48316
MLS# 20261081189Listed by: LOMBARDO REALTY $444,085Pending3 beds 3 baths1,746 sq. ft.
54181 Grand Boulevard, Shelby, MI 48316
MLS# 20261081194Listed by: LOMBARDO REALTY $463,951Pending3 beds 3 baths1,970 sq. ft.
54289 Grand Boulevard, Shelby, MI 48316
MLS# 20261081169Listed by: LOMBARDO REALTY $429,096Pending3 beds 3 baths1,970 sq. ft.
54277 Grand Boulevard, Shelby, MI 48316
MLS# 20261081170Listed by: LOMBARDO REALTY $467,005Pending3 beds 3 baths2,302 sq. ft.
54217 Grand Boulevard, Shelby, MI 48316
MLS# 20261081187Listed by: LOMBARDO REALTY


Protect your home and budget from life's surprises with an Assurant Home Warranty, backed by a partner that supports you through every step of homeownership. Explore Plans.
© 2023 - 2026 ERA Franchise Systems LLC. All rights reserved. ERA Franchise Systems LLC fully supports the principles of the Fair Housing Act and the Equal Opportunity Act. ERA, ERA Real Estate powered, and their respective logos are registered service marks of ERA Franchise Systems LLC. Each office is independently owned and operated.