
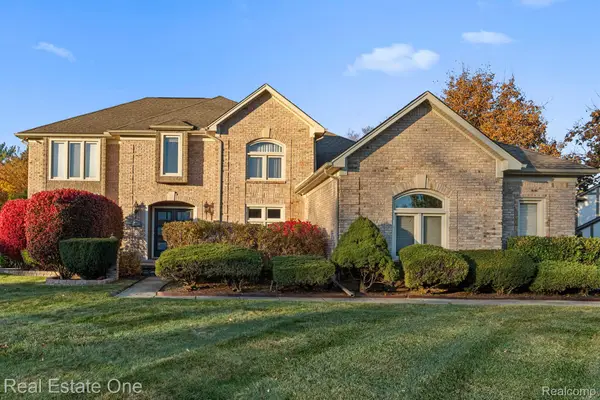
7374 Tonnelle AVE, Shelby, MI 48317
Local realty services provided by:ERA Prime Real Estate Group
7374 Tonnelle AVE,Shelbytwp, MI 48317
$568,500
- 4 Beds
- 3 Baths
- 2,878 sq. ft.
- Single family
- Active
Listed by: christian parsons
Office: coverage realty llc.
MLS#:58050221879
Source:MI_REALCOMP
Price summary
- Price:$568,500
- Price per sq. ft.:$197.53
- Monthly HOA dues:$83.33
About this home
Experience luxury living in this impeccably updated condominium, offering over 4,200 square feet of sophisticated living space. The open-concept floor plan is highlighted by gleaming hardwood and tile flooring, accented by stylish recessed lighting throughout. At the heart of the home, the chef's kitchen features granite countertops, premium stainless steel appliances, and a convenient walk-in pantry. Relax by the fireplace or retreat to the primary suite featuring a spacious walk-in closet. Practicality meets style with a dedicated mudroom and an integrated security system. The finished basement is expertly prepped for a home theater and an additional bedroom or gym, providing incredible flexibility for your lifestyle. Outdoors, enjoy a private sanctuary featuring a deck and patio overlooking a beautiful yard with over 1,000 square feet of potential for further modernization. Complete with a sprinkler system, this turn-key residence seamlessly blends comfort with modern elegance.
Contact an agent
Home facts
- Year built:2004
- Subdivision & Development:THE GARDENS AT CENTRAL PARK CONDO #834
- Listing ID #:58050221879
- Added:1 day(s) ago
- Updated:September 16, 2026 at 12:58 AM
Rooms and interior
- Bedrooms:4
- Total bathrooms:3
- Full bathrooms:2
- Half bathrooms:1
- Rooms Total:10
- Flooring:Ceramic Tile, Hardwood
- Kitchen Description:Pantry
- Living area:2,878 sq. ft.
Heating and cooling
- Cooling:Central Air
- Heating:Forced Air, Natural Gas
Structure and exterior
- Year built:2004
- Building area:2,878 sq. ft.
- Lot Features:Sprinklers
- Architectural Style:Colonial
- Construction Materials:Brick
- Exterior Features:Deck, Patio, Porch
- Foundation Description:Basement
- Levels:Two
Utilities
- Water:Public
- Sewer:Public Sewer
Finances and disclosures
- Price:$568,500
- Price per sq. ft.:$197.53
- Tax amount:$7,983
Features and amenities
- Appliances:Dishwasher, Dryer, Oven, Range, Refrigerator, Washer
- Amenities:Pantry, Walk-in Closets
Parking
- Parking description:Attached, Two Car Garage
- Garage spaces:2

New listings near 7374 Tonnelle AVE
- New
 $335,000Active4 beds 3 baths2,921 sq. ft.
8698 Hedgeway DR, ShelbyTwp, MI 48317
MLS# 58050221868Listed by: KELLER WILLIAMS REALTY LAKESIDE - New
 $214,000Active2 beds 1 baths1,268 sq. ft.
45297 Universal, ShelbyTwp, MI 48317
MLS# 58050221836Listed by: KELLER WILLIAMS REALTY LAKESIDE - Open Fri, 5:30 to 7:30pmNew
 $600,000Active3 beds 3 baths5,292 sq. ft.
11921 Raintree Court, ShelbyTwp, MI 48315
MLS# 20261074058Listed by: BROOKSTONE, REALTORS LLC - New
 $424,750Active4 beds 2 baths2,765 sq. ft.
53677 Pappy Lane, ShelbyTwp, MI 48316
MLS# 20261073733Listed by: REAL ESTATE ONE-TROY - New
 $394,000Active3 beds 2 baths2,902 sq. ft.
6103 Thorneycroft DR, ShelbyTwp, MI 48316
MLS# 58050221808Listed by: PROPERTIES UNLIMITED INC - New
 $610,000Active4 beds 3 baths2,995 sq. ft.
47042 Willingham WAY, ShelbyTwp, MI 48315
MLS# 58050221770Listed by: RE/MAX ECLIPSE - New
 $694,500Active4 beds 3 baths4,908 sq. ft.
1953 Regency Hills Drive, ShelbyTwp, MI 48316
MLS# 20261074052Listed by: REAL ESTATE ONE-OXFORD - New
 $694,500Active4 beds 3 baths4,908 sq. ft.
1953 Regency Hills Drive, ShelbyTwp, MI 48316
MLS# 20251032390Listed by: REAL ESTATE ONE-OXFORD - New
 $850,000Active3 beds 3 baths2,900 sq. ft.
10505 Excalibur DR, ShelbyTwp, MI 48315
MLS# 58050221698Listed by: HELM & ASSOCIATES


Protect your home and budget from life's surprises with an Assurant Home Warranty, backed by a partner that supports you through every step of homeownership. Explore Plans.
© 2023 - 2026 ERA Franchise Systems LLC. All rights reserved. ERA Franchise Systems LLC fully supports the principles of the Fair Housing Act and the Equal Opportunity Act. ERA, ERA Real Estate powered, and their respective logos are registered service marks of ERA Franchise Systems LLC. Each office is independently owned and operated.