
8785 Annsbury Drive, Shelby, MI 48316
Local realty services provided by:ERA Prime Real Estate Group
8785 Annsbury Drive,Shelbytwp, MI 48316
- 4 Beds
- 3 Baths
- - sq. ft.
- Single family
- Sold
Listed by: ryan thero
Office: kw domain
MLS#:20261034720
Source:MI_REALCOMP
Sorry, we are unable to map this address
Price summary
- Price:
About this home
Classic colonial charm meets tasteful modern updates in this spacious 4-bedroom, 2 full bath, 1 half bath home in desirable Shelby Township. Filled with character, warmth, and timeless appeal, this well-loved home has only been owned by three families—a true testament to the memories created within its walls.
From the grand curved staircase and elegant foyer—perfect for a stunning Christmas tree—to the rich hardwood flooring and inviting living spaces, this home blends traditional charm with modern comfort. Spacious indoor and outdoor living areas are ideal for family gatherings, holidays, and entertaining.
Subtle updates complement the home's classic design while leaving room for your personal touch. Major mechanical updates offer peace of mind, including a furnace replaced within the last 10 years, a water heater approximately 2 years old, and additional mechanical improvements completed in recent years.
The backyard features mature fruit trees and plenty of space to relax, play, or entertain. Conveniently located near parks, shopping, dining, and award-winning Utica Community Schools, this home is ready for its next chapter.
BATVAI. Schedule all showings through ShowingTime. Information is deemed reliable but not guaranteed. Buyer and buyer's agent to verify all information. Licensed agent must be present at all showings. Submit all offers as one PDF. Thank you!...
Contact an agent
Home facts
- Year built:1971
- Subdivision & Development:WESTWOOD MANOR SUB
- Listing ID #:20261034720
- Added:108 day(s) ago
- Updated:September 06, 2026 at 06:40 AM
Rooms and interior
- Bedrooms:4
- Total bathrooms:3
- Full bathrooms:2
- Half bathrooms:1
- Rooms Total:10
- Basement Description:Partially Finished
Heating and cooling
- Cooling:Ceiling Fans, Central Air
- Heating:Forced Air, Natural Gas
Structure and exterior
- Roof:Asphalt
- Year built:1971
- Lot Features:Corner Lot
- Architectural Style:Colonial
- Construction Materials:Brick, Vinyl Siding
- Exterior Features:Patio, Porch
- Foundation Description:Basement, Poured, Sump Pump
- Levels:Two
Utilities
- Water:Public
- Sewer:Septic Tank
Finances and disclosures
- Price:
- Tax amount:$4,630
Features and amenities
- Appliances:Bar Fridge, Dishwasher, Disposal, Dryer, Free Standing Gas Range, Free Standing Refrigerator, Microwave, Stainless Steel Appliances, Washer
- Laundry features:Gas Dryer Hookup, Laundry Room, Washer Hookup
- Amenities:Entrance Foyer, High Speed Internet, Programmable Thermostat, Wet Bar
- Pool features:Above Ground, Outdoor Pool
Parking
- Parking description:Attached, Direct Access, Electricity In Garage, Garage Door Opener, Garage Faces Side, Side Entrance, Two Car Garage
- Garage spaces:2

New listings near 8785 Annsbury Drive
- New
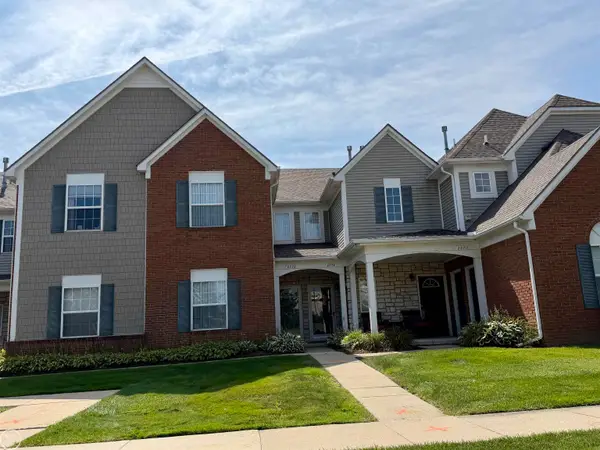 $214,900Active2 beds 2 baths1,186 sq. ft.
2078 Monarch Dr. DR, ShelbyTwp, MI 48316
MLS# 58050220978Listed by: REAL ESTATE ONE INC-SHELBY - New
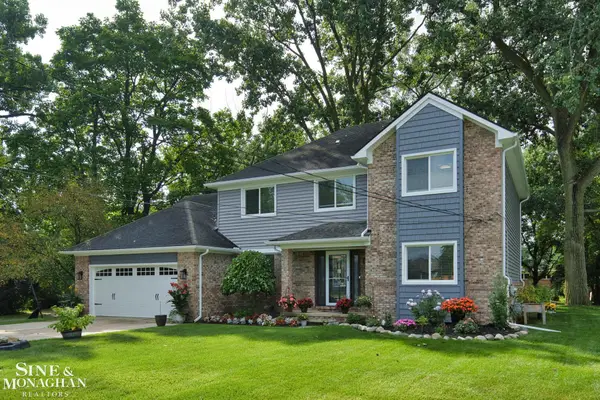 $524,999Active5 beds 3 baths2,543 sq. ft.
4882 25 Mile RD, ShelbyTwp, MI 48316
MLS# 58050220964Listed by: SINE & MONAGHAN LLC - New
 $322,000Active3 beds 2 baths1,911 sq. ft.
47546 Roland ST, Utica, MI 48317
MLS# 58050220958Listed by: HOMECOIN.COM - New
 $320,000Active3 beds 2 baths1,328 sq. ft.
45440 Wakefield Street, ShelbyTwp, MI 48317
MLS# 20261071585Listed by: BEYCOME BROKERAGE REALTY LLC - New
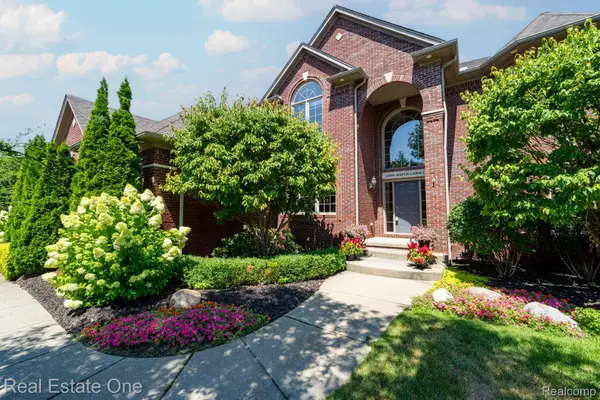 $799,000Active4 beds 5 baths5,221 sq. ft.
13255 Maple Lawn Drive, ShelbyTwp, MI 48315
MLS# 20261070783Listed by: REAL ESTATE ONE-TROY - New
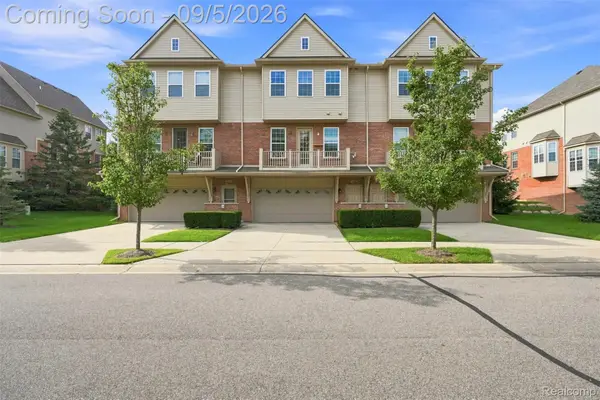 $305,000Active2 beds 3 baths1,413 sq. ft.
56685 Long Island Drive, Shelby, MI 48316
MLS# 20261070659Listed by: HOME PEOPLE GROUP - New
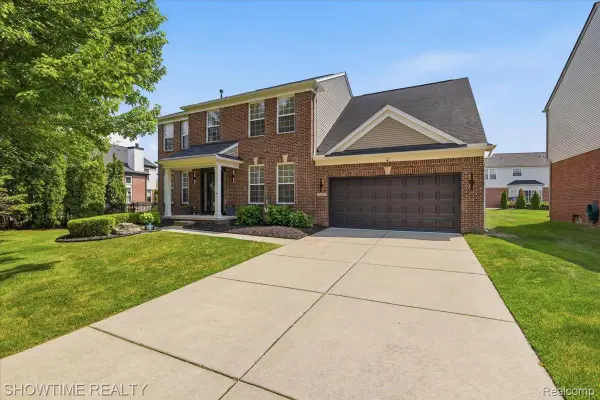 $534,900Active4 beds 3 baths3,798 sq. ft.
7386 Tottenham, Utica, MI 48317
MLS# 20261070666Listed by: SHOWTIME REALTY - Open Sun, 1 to 3pmNew
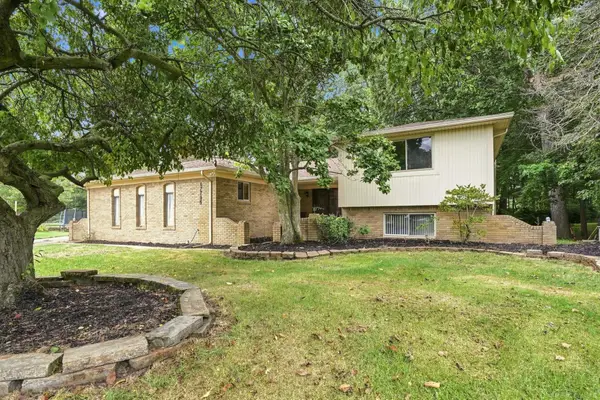 $419,900Active4 beds 3 baths3,218 sq. ft.
47795 Anna CT, ShelbyTwp, MI 48315
MLS# 58050220546Listed by: EPIQUE INC. - New
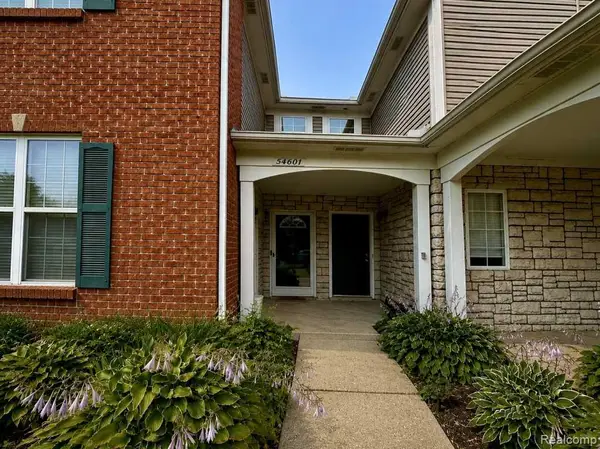 $249,900Active2 beds 2 baths1,156 sq. ft.
54601 Monarch Drive, ShelbyTwp, MI 48316
MLS# 20261067880Listed by: KERMATH REALTY LLC 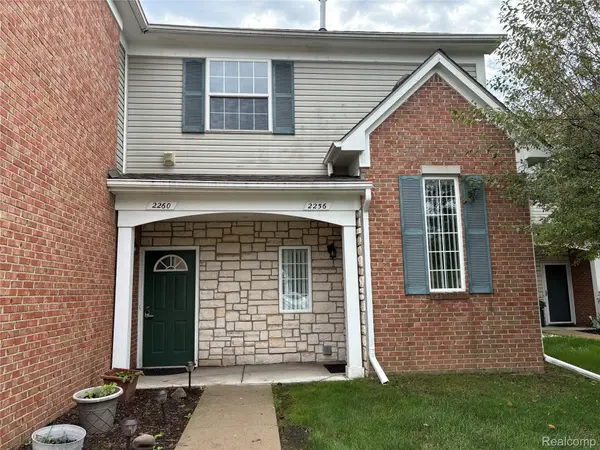 $222,000Pending2 beds 2 baths1,186 sq. ft.
2260 Monarch Drive, ShelbyTwp, MI 48316
MLS# 20261070148Listed by: BERKSHIRE HATHAWAY HOMESERVICES KEE REALTY


Protect your home and budget from life's surprises with an Assurant Home Warranty, backed by a partner that supports you through every step of homeownership. Explore Plans.
© 2023 - 2026 ERA Franchise Systems LLC. All rights reserved. ERA Franchise Systems LLC fully supports the principles of the Fair Housing Act and the Equal Opportunity Act. ERA, ERA Real Estate powered, and their respective logos are registered service marks of ERA Franchise Systems LLC. Each office is independently owned and operated.