
14164 Bayberry Drive, Shelby, MI 48315
Local realty services provided by:ERA Reardon Realty Great Lakes
14164 Bayberry Drive,Shelby Twp, MI 48315
$895,000
- 5 Beds
- 6 Baths
- - sq. ft.
- Single family
- Sold
Listed by: frank agrusa
Office: agrusa capital management llc.
MLS#:26014016
Source:MI_MICHRIC
Sorry, we are unable to map this address
Price summary
- Price:$895,000
- Monthly HOA dues:$37.08
About this home
Elegant Custom Colonial with Luxe Daylight Basement & Half-Acre Lot -- Welcome to 14164 Bayberry Drive, an entertainer's paradise offering nearly 6,500 sq ft of exquisitely finished living space in sought-after Wildwood Pointe. Built in 2010 with timeless stone and brick, this 5-bedroom, 6-bath residence features premium Lafata cabinetry, granite throughout, custom full-wood wainscoting and millwork, hardwood floors, and a chef's kitchen with commercial-grade appliances and oversized island. The spectacular finished daylight basement rivals the main level with a pub-style bar, game room, home theatre, and stone accents. Three-zone HVAC, side-entry 3-car garage, automatic irrigation, and multiple paver patios on a manicured half-acre. Award-winning Utica schools. See Supplemental Remarks for full details. BATVAI. Welcome to 14164 Bayberry Drive -- an entertainer's paradise offering nearly 6,500 sq ft of exquisitely finished living space on a manicured half-acre lot in sought-after Wildwood Pointe. Crafted in 2010 with timeless stone-and-brick architecture, this residence blends modern luxury with classic charm from the moment you arrive.
Step inside to a sun-filled open floor plan anchored by rich hardwood floors, soaring ceilings, and custom woodwork that sets this home apart. Full wood wainscoting flows throughout -- not the typical painted walls with applied moldings, but true custom millwork including crown molding throughout the home and a stunning floor-to-ceiling finished wood accent wall in the living room. The chef's kitchen features premium Lafata cabinetry, granite counters, commercial-grade appliances, and an oversized island that invites gatherings. The adjoining living room boasts a statement fireplace and large arched windows overlooking the beautifully landscaped grounds. Formal and casual dining areas, a private office, and a convenient mudroom complete the main level.
Upstairs you'll find five generous bedrooms (with bonus room), each with an en-suite or nearby bath. The primary suite is a true retreat with a spa-like bath, dual vanities, and a large walk-in closet.
Descend to a spectacular daylight basement that rivals the main level in finish and function. Enjoy a handcrafted pub-style bar with granite counters and stone accents beneath coffered ceilings, a spacious game room -- also with coffered ceilings -- a home theatre and media lounge with built-ins and electric fireplace, and a dedicated dining nook framed by a charming stone arch. Custom stonework carries throughout the entire lower level. A cleverly concealed door leads to generous additional storage.
The home is equipped with three-zone HVAC -- basement, first floor, and second floor -- served by two furnaces and two A/C units for precise comfort year-round. Additional mechanical highlights include a whole-house central vacuum system, gravity-fed water backup, and a 75-gallon water tank.
Outside, follow paver pathways to multiple patio spaces perfect for al-fresco dining or evening cocktails. Mature landscaping and an automatic irrigation system create a private oasis without the maintenance of a pool. The side-entry 3-car garage offers plenty of room for vehicles.
Wildwood Pointe provides sidewalks, award-winning Utica schools, and easy access to parks, shopping, and major roadways. Don't miss the opportunity to own this exceptional estate -- schedule your private tour today and experience luxury living at its finest.
All room dimensions are estimated. Buyer's agent to verify all information. BATVAI....
Contact an agent
Home facts
- Year built:2010
- Listing ID #:26014016
- Added:90 day(s) ago
- Updated:July 09, 2026 at 08:05 AM
Rooms and interior
- Bedrooms:5
- Total bathrooms:6
- Full bathrooms:4
- Half bathrooms:2
- Rooms Total:16
- Kitchen Description:Built-In Gas Oven, Dishwasher, Disposal, Freezer, Microwave, Oven, Range, Refrigerator, Wet Bar
- Basement:Yes
Heating and cooling
- Heating:Forced Air
- Central air:Yes
Structure and exterior
- Year built:2010
- Lot Features:Wooded
- Construction Materials:Brick, Stone
Schools
- High school:Eisenhower High School
- Middle school:Malow Junior High School
- Elementary school:Crissman Elementary School
Utilities
- Water:Public
Finances and disclosures
- Price:$895,000
- Tax amount:$9,540 (2025)
Features and amenities
- Laundry features:Washer
- Amenities:Central Vacuum
Parking
- Garage:Yes
- Garage spaces:3
New listings near 14164 Bayberry Drive
- New
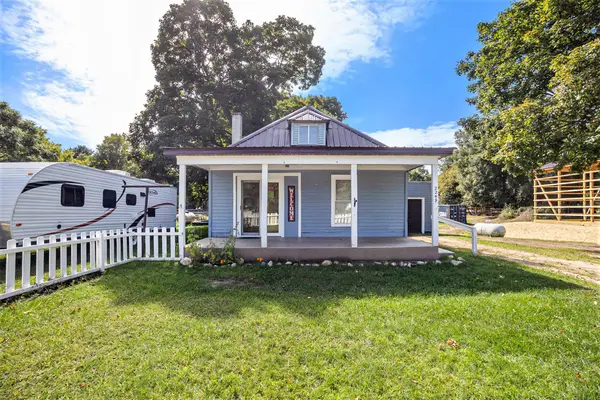 $170,000Active2 beds 1 baths741 sq. ft.
2249 E Ferry Street, Shelby, MI 49455
MLS# 26034285Listed by: TOWN SQUARE REAL ESTATE GROUP LLC - New
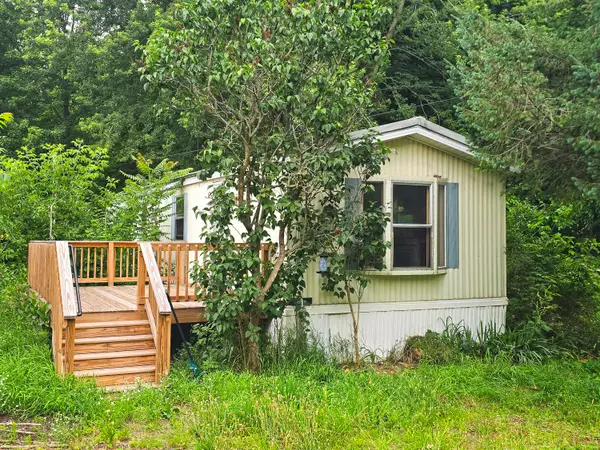 $99,900Active3 beds 1 baths891 sq. ft.
123 Sessions Road, Shelby, MI 49455
MLS# 26033794Listed by: COLDWELL BANKER WOODLAND SCHMIDT-HART - New
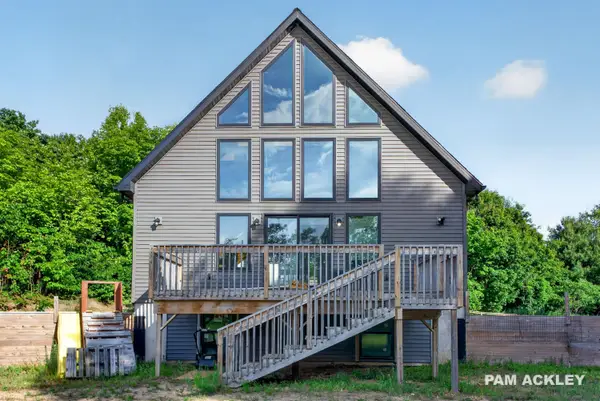 $439,900Active3 beds 1 baths1,123 sq. ft.
3125 Meyers Avenue, New Era, MI 49446
MLS# 26033249Listed by: FIVE STAR REAL ESTATE - Open Fri, 4am to 6pmNew
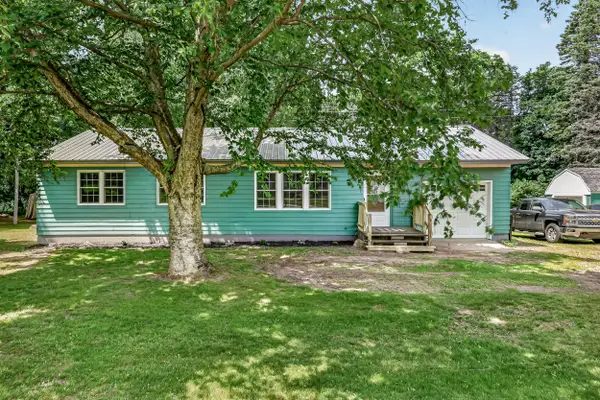 $239,900Active3 beds 1 baths1,007 sq. ft.
2423 S 40th Avenue, Shelby, MI 49455
MLS# 26033256Listed by: FIVE STAR REAL ESTATE - HART - New
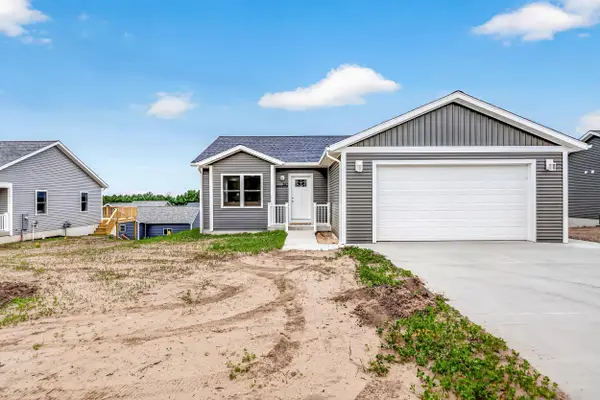 $255,000Active2 beds 2 baths1,230 sq. ft.
297 Aspen Hill Drive, Shelby, MI 49455
MLS# 26033145Listed by: FIVE STAR REAL ESTATE - HART - New
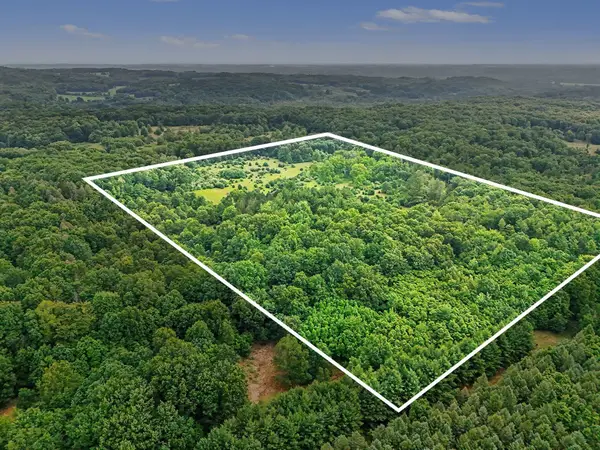 $250,000Active40 Acres
52 W Johnson Road, Shelby, MI 49455
MLS# 26033074Listed by: FIVE STAR REAL ESTATE - HART 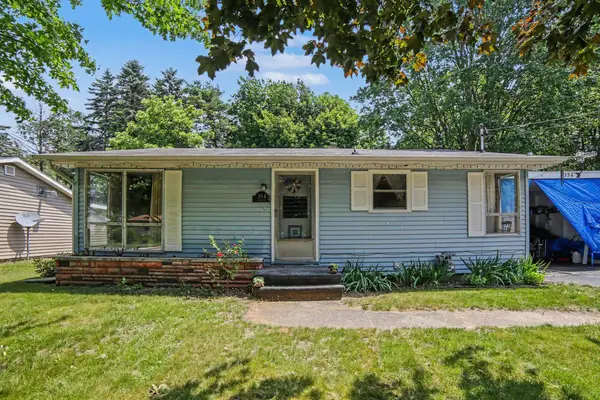 $175,000Pending3 beds 2 baths1,372 sq. ft.
354 Lesada Avenue, Shelby, MI 49455
MLS# 26033085Listed by: FIVE STAR REAL ESTATE WHITEHALL- New
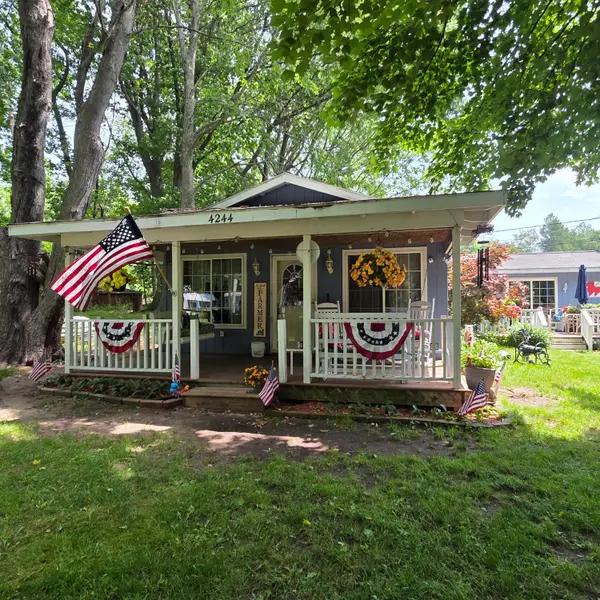 $375,000Active3 beds 1 baths1,224 sq. ft.
4244 S Paybowme Trail, Shelby, MI 49455
MLS# 26033034Listed by: COLDWELL BANKER ANCHOR-PENTWATER - New
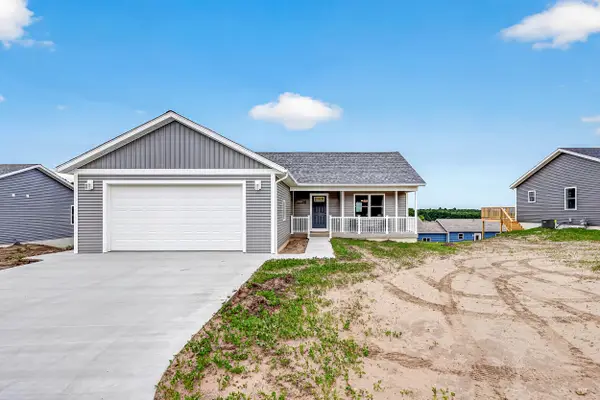 $279,000Active3 beds 2 baths1,356 sq. ft.
299 Aspen Hill Drive, Shelby, MI 49455
MLS# 26032881Listed by: FIVE STAR REAL ESTATE - HART - Open Thu, 4 to 6pmNew
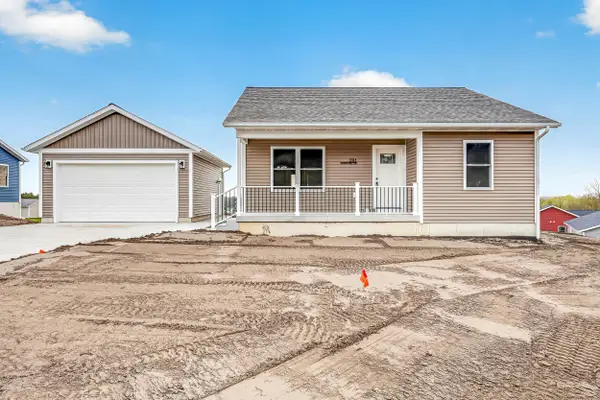 $269,000Active4 beds 2 baths1,682 sq. ft.
291 Aspen Hill Drive, Shelby, MI 49455
MLS# 26032749Listed by: FIVE STAR REAL ESTATE - HART


Protect your home and budget from life's surprises with an Assurant Home Warranty, backed by a partner that supports you through every step of homeownership. Explore Plans.
© 2023 - 2026 ERA Franchise Systems LLC. All rights reserved. ERA Franchise Systems LLC fully supports the principles of the Fair Housing Act and the Equal Opportunity Act. ERA, ERA Real Estate powered, and their respective logos are registered service marks of ERA Franchise Systems LLC. Each office is independently owned and operated.