
53598 Franklin Drive, Shelby, MI 48316
Local realty services provided by:ERA Greater North Properties
53598 Franklin Drive,Shelby Township, MI 48316
$299,000
- 3 Beds
- 2 Baths
- 1,726 sq. ft.
- Single family
- Active
Office: america's choice realty llc.
MLS#:1951061
Source:MI_NGLRMLS
Price summary
- Price:$299,000
- Price per sq. ft.:$173.23
About this home
An investment opportunity awaits with this home! With solid bones, newer mechanicals, and plenty of potential, this 3-bedroom, 1.5-bath ranch in Shelby Township is ready for its next owner to bring their vision and make it their own. While the home would benefit from cosmetic updating, some of the bigger-ticket items have already been addressed, including the newer furnace, central air, and water heater. The roof is also estimated to be in the first half of its life. The main level offers both a living room and separate family room, complete with a natural wood-burning fireplace. Downstairs, the unfinished basement provides a blank slate for future living space, recreation, storage, or whatever fits your needs. Outside, enjoy a fenced-in backyard and back patio, offering a great space to relax, entertain, or enjoy the outdoors. An attached 2-car garage adds even more convenience. Tucked into a nice, quiet neighborhood with no HOA, this home offers a solid starting point and the opportunity to update it to your own taste and make it truly yours! Sale is subject to probate court approval....
Contact an agent
Home facts
- Year built:1967
- Subdivision & Development:Starlite Meadows
- Listing ID #:1951061
- Updated:November 13, 2026 at 04:49 PM
Rooms and interior
- Bedrooms:3
- Total bathrooms:2
- Full bathrooms:1
- Half bathrooms:1
- Flooring:Carpet, Laminate, Wood
- Living area:1,726 sq. ft.
Heating and cooling
- Cooling:Central Air
- Heating:Forced Air
- Central air:Yes
Structure and exterior
- Year built:1967
- Building area:1,726 sq. ft.
- Lot area:0.29 Acres
- Lot Features:Level
- Architectural Style:Ranch
- Foundation Description:Block
Finances and disclosures
- Price:$299,000
- Price per sq. ft.:$173.23
Parking
- Garage:Yes
- Garage spaces:2
New listings near 53598 Franklin Drive
- New
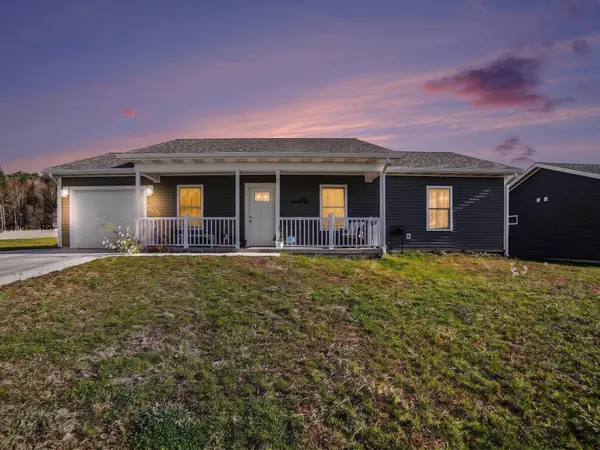 $215,000Active3 beds 2 baths1,136 sq. ft.
281 Aspen Hill, Shelby, MI 49455
MLS# 26059815Listed by: FIVE STAR REAL ESTATE - HART - Open Sun, 2 to 4pmNew
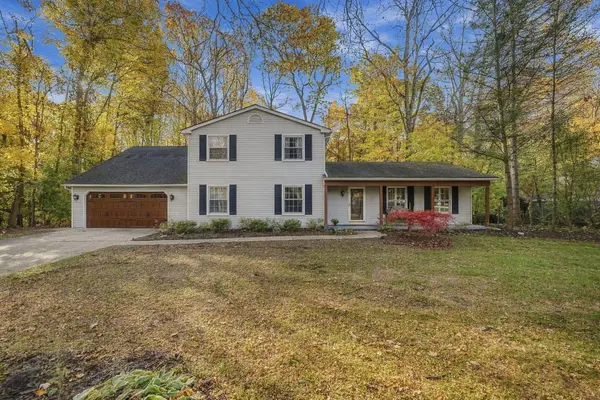 $499,900Active5 beds 3 baths2,603 sq. ft.
3862 Pickford, Shelby Twp, MI 48316
MLS# 26058196Listed by: KELLER WILLIAMS METRO 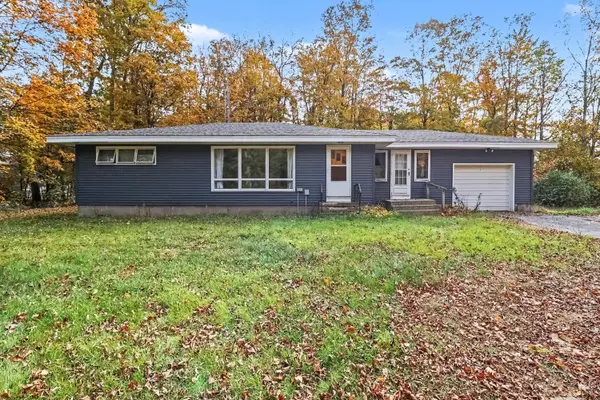 $230,000Active3 beds 1 baths1,278 sq. ft.
6577 W Shelby Road, Shelby, MI 49455
MLS# 26057414Listed by: TOWN SQUARE REAL ESTATE GROUP $545,000Active4 beds 3 baths2,394 sq. ft.
5675 Gregory Drive, Shelby Twp, MI 48317
MLS# 26055868Listed by: THE HALLWAY GROUP, LLC $279,000Active3 beds 2 baths1,200 sq. ft.
4080 Lakeview Dr, New Era, MI 49446
MLS# 26055159Listed by: JAMIE ZIMMERMAN REALTY $395,000Active4 beds 2 baths2,127 sq. ft.
1895 Wolting Avenue, New Era, MI 49446
MLS# 26054831Listed by: FIVE STAR REAL ESTATE - HART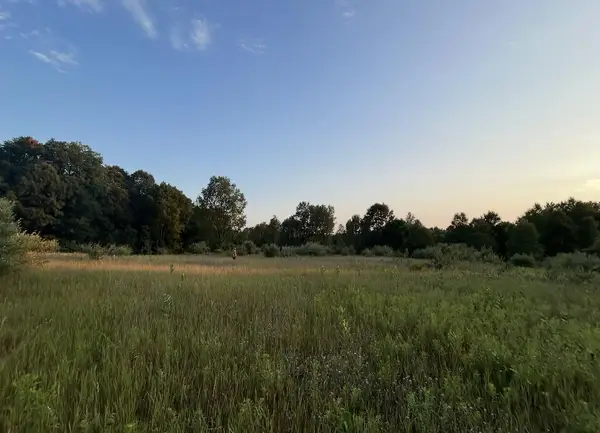 $174,900Active29.54 Acres
V/L E Pierce Road, Shelby, MI 49455
MLS# 26054484Listed by: GREENRIDGE REALTY HOLLAND $35,000Active1.33 Acres
V/l Ray & Elm, New Era, MI 49446
MLS# 26054305Listed by: FIVE STAR REAL ESTATE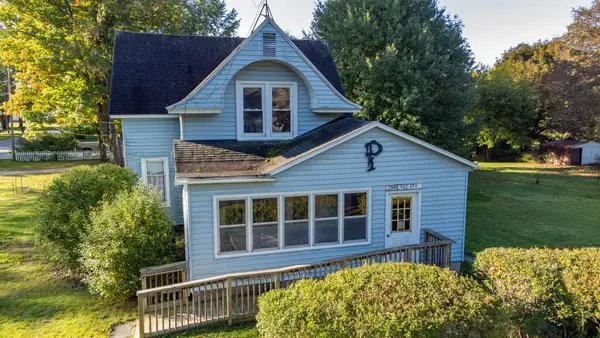 $195,000Active6 beds 1 baths1,843 sq. ft.
1949 Ray Avenue, New Era, MI 49446
MLS# 26053790Listed by: WICKSTRA REALTY, INC.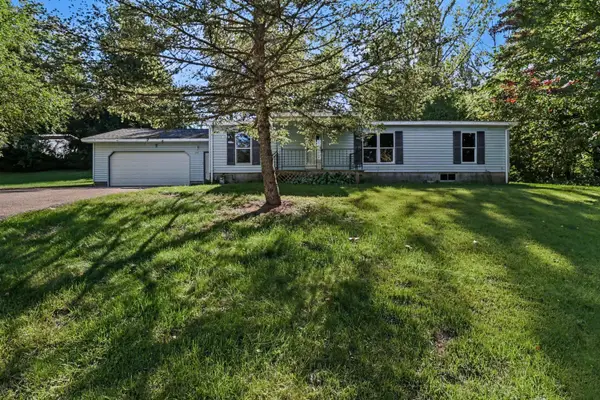 $159,900Active3 beds 2 baths1,174 sq. ft.
177 Sessions Road, Shelby, MI 49455
MLS# 26053469Listed by: TOWN SQUARE REAL ESTATE GROUP


Protect your home and budget from life's surprises with an Assurant Home Warranty, backed by a partner that supports you through every step of homeownership. Explore Plans.
© 2023 - 2026 ERA Franchise Systems LLC. All rights reserved. ERA Franchise Systems LLC fully supports the principles of the Fair Housing Act and the Equal Opportunity Act. ERA, ERA Real Estate powered, and their respective logos are registered service marks of ERA Franchise Systems LLC. Each office is independently owned and operated.