
303 Aspen Hill Drive, Shelby, MI 49455
Local realty services provided by:ERA Prime Real Estate Group
303 Aspen Hill Drive,Shelby, MI 49455
$269,000
- 4 Beds
- 2 Baths
- 1,801 sq. ft.
- Single family
- Active
Listed by: gabriela peterson
Office: five star real estate - hart
MLS#:67026052308
Source:MI_REALCOMP
Price summary
- Price:$269,000
- Price per sq. ft.:$149.36
- Monthly HOA dues:$30
About this home
Welcome to Shelby Acres, The Aspen! This home exudes classic country charm from the moment you step onto the front porch. Enter into a bright living space with cathedral ceilings, equipped kitchen, separate dining area and two main floor bedrooms and full bathroom. Designed for comfortable living, new appliances, quartz countertops, walk-in kitchen panty and bountiful natural light. As you head downstairs, it is well- lit and well-designed offering additional finished living space for an entertainment or recreational room as well as two complete bedrooms, a full bathroom, a laundry and mechanicals. The Aspen boosts of a detached garage and is located in a neighborhood close to Shelby Public Schools and welcoming downtown.
Contact an agent
Home facts
- Year built:2026
- Listing ID #:67026052308
- Added:1 day(s) ago
- Updated:October 01, 2026 at 06:16 PM
Rooms and interior
- Bedrooms:4
- Total bathrooms:2
- Full bathrooms:2
- Rooms Total:5
- Flooring:Carpet, Vinyl
- Basement Description:Full, Sump Pump
- Living area:1,801 sq. ft.
Heating and cooling
- Cooling:Ceiling Fans, Central Air
- Heating:Electric, Forced Air
Structure and exterior
- Roof:Composition, Shingle
- Year built:2026
- Building area:1,801 sq. ft.
- Lot area:0.15 Acres
- Lot Features:Hilly Ravine, Sprinklers
- Architectural Style:Ranch
- Construction Materials:Vinyl Siding
- Exterior Features:Deck, Porch
- Foundation Description:Basement
Utilities
- Water:Public
- Sewer:Public Sewer, Storm Drain
Finances and disclosures
- Price:$269,000
- Price per sq. ft.:$149.36
Features and amenities
- Appliances:Dishwasher, Dryer, Microwave, Range, Refrigerator, Washer
- Laundry features:Gas Dryer Hookup, In Basement, Washer Hookup
Parking
- Parking description:Concrete, Detached, Garage Door Opener, Paved
- Garage spaces:2

New listings near 303 Aspen Hill Drive
- New
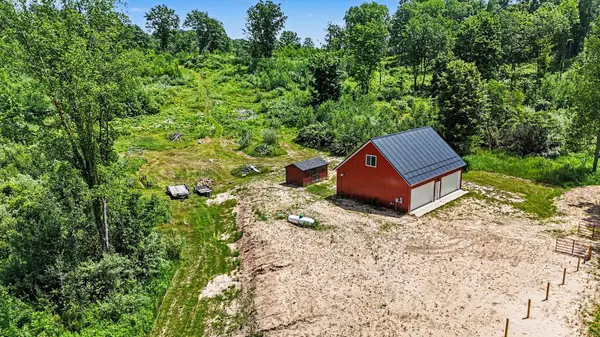 $349,900Active38.9 Acres
444 S 132nd Avenue, Shelby, MI 49455
MLS# 26051917Listed by: FIVE STAR REAL ESTATE WHITEHALL - New
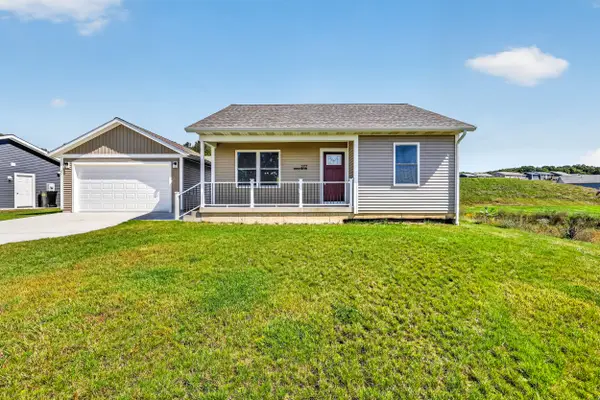 $269,000Active4 beds 2 baths1,706 sq. ft.
277 Aspen Hill Drive, Shelby, MI 49455
MLS# 26051046Listed by: FIVE STAR REAL ESTATE - HART - New
 $136,000Active3 beds 1 baths1,042 sq. ft.
2845 S Oceana Drive, Shelby, MI 49455
MLS# 26050350Listed by: INDEPENDENCE REALTY (RSC) - New
 $269,000Active4 beds 2 baths1,777 sq. ft.
266 Stonecrest Drive, Shelby, MI 49455
MLS# 26050278Listed by: FIVE STAR REAL ESTATE - HART - New
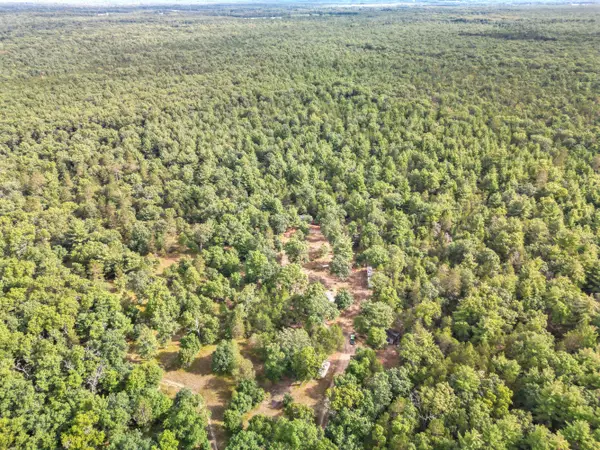 $199,000Active40 Acres
40 Acres Vl, Shelby, MI 49455
MLS# 26050223Listed by: GREENRIDGE REALTY INC  $170,000Active2 beds 1 baths741 sq. ft.
2249 E Ferry Street, Shelby, MI 49455
MLS# 26049231Listed by: TOWN SQUARE REAL ESTATE GROUP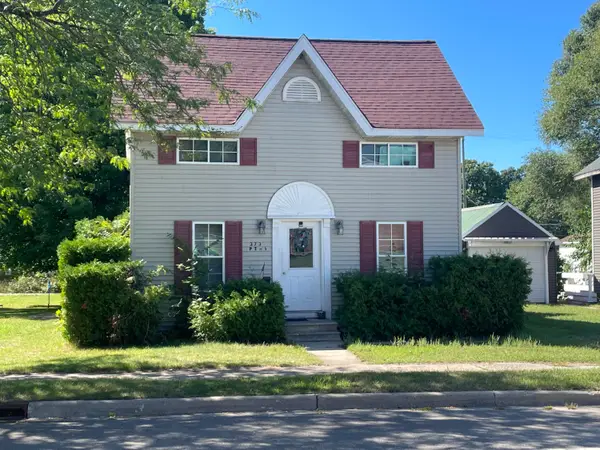 $150,000Pending-- beds -- baths1,920 sq. ft.
373 N Elm Street, Shelby, MI 49455
MLS# 67026048385Listed by: WICKSTRA REALTY, INC. $599,000Active5 beds 2 baths3,179 sq. ft.
765 S 44th Avenue, Shelby, MI 49455
MLS# 26048407Listed by: FIVE STAR REAL ESTATE - HART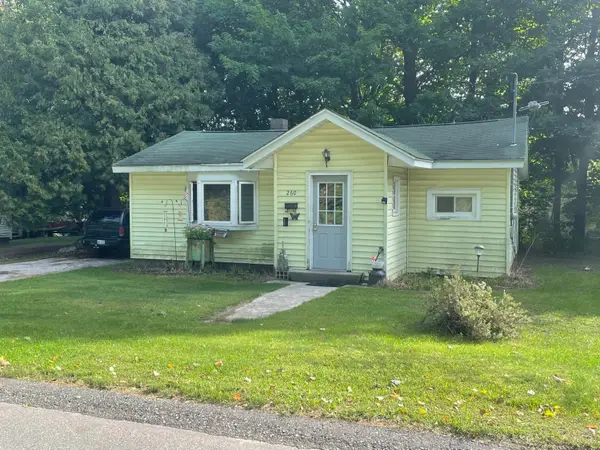 $140,000Active2 beds 1 baths832 sq. ft.
260 N Pine Street, Shelby, MI 49455
MLS# 26048135Listed by: WICKSTRA REALTY, INC.


Protect your home and budget from life's surprises with an Assurant Home Warranty, backed by a partner that supports you through every step of homeownership. Explore Plans.
© 2023 - 2026 ERA Franchise Systems LLC. All rights reserved. ERA Franchise Systems LLC fully supports the principles of the Fair Housing Act and the Equal Opportunity Act. ERA, ERA Real Estate powered, and their respective logos are registered service marks of ERA Franchise Systems LLC. Each office is independently owned and operated.