
9058 W Chippewa Trail, Shelby, MI 49455
Local realty services provided by:ERA Prime Real Estate Group
9058 W Chippewa Trail,Shelby, MI 49455
$399,000
- 3 Beds
- 2 Baths
- 1,669 sq. ft.
- Single family
- Pending
Listed by: amy dunlap
Office: exp realty main
MLS#:20261039691
Source:MI_REALCOMP
Price summary
- Price:$399,000
- Price per sq. ft.:$239.07
- Monthly HOA dues:$14.58
About this home
Stop the car! This is the Lake House surrounded by nature you've been waiting to hit the market! Unpack your bags and stay in this fully furnished warm and cozy cottage home year round or for a long weekend. This 3-bedroom (2 upstairs), 2-bathroom solid lake house is a true sanctuary in a quaint community. Situated on two combined lots surrounded by trees in a quiet neighborhood, an overbuilt home offers a bright and airy atmosphere with a wrap-around porch and a 3-season room.
- New flooring throughout (2026).
- Kitchen and laundry include all appliances.
- On-demand hot water tank, newer well pump, A/C HVAC, and a back-up generator.
- House roof is approximately 12-15 years old.
- Propane is shared and metered.
- Garage features a workshop to the right side, left side is built for entertaining.
- Garden Shed
Location & Community:
- HOA is $175/year and covers beach access, stairs, and road maintenance.
- Enjoy 2,000 feet of lake frontage (lake access to Lake Michigan, not direct waterfront).
- Close proximity to an lazy river, bike trails, Stony Lake, and sand dunes.
- Nearby attractions include Michigan Adventure's, Lewis Farms, and Silver Lake.
All contents are included in the sale, excluding cameras, floating shelf hiding in left corner of the garage and personal items. (golf cart being sold separately) BATVI...
Contact an agent
Home facts
- Year built:1991
- Listing ID #:20261039691
- Added:41 day(s) ago
- Updated:July 16, 2026 at 07:56 AM
Rooms and interior
- Bedrooms:3
- Total bathrooms:2
- Full bathrooms:2
- Rooms Total:9
- Basement Description:Finished
- Living area:1,669 sq. ft.
Heating and cooling
- Cooling:Ceiling Fans, Central Air
- Heating:Forced Air, Propane
Structure and exterior
- Roof:Asphalt
- Year built:1991
- Building area:1,669 sq. ft.
- Lot area:0.38 Acres
- Lot Features:Vacation Home, Wooded
- Architectural Style:Cottage
- Construction Materials:Vinyl Siding
- Exterior Features:Deck, Patio, Porch
- Foundation Description:Basement, Block, Sump Pump
- Levels:Two
Utilities
- Water:Well
- Sewer:Septic Tank
Finances and disclosures
- Price:$399,000
- Price per sq. ft.:$239.07
- Tax amount:$3,171
Features and amenities
- Appliances:Dishwasher, Dryer, ENERGY STAR Qualified Refrigerator, Free Standing Gas Oven, Free Standing Refrigerator, Microwave, Range Hood, Washer
- Laundry features:Laundry Room
- Amenities:Programmable Thermostat
Parking
- Parking description:Circular Driveway, Detached, Electricity In Garage, Garage Door Opener, Garage Faces Front, Two Car Garage, Workshop in Garage
- Garage spaces:2

New listings near 9058 W Chippewa Trail
- New
 $1,390,000Active4 beds 3 baths2,918 sq. ft.
9221 W Thomas Road, Shelby, MI 49455
MLS# 26036143Listed by: COLDWELL BANKER WOODLAND SCHMIDT WHITEHALL - New
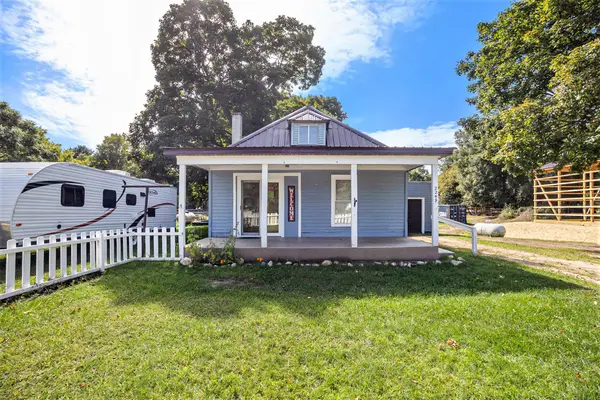 $170,000Active2 beds 1 baths741 sq. ft.
2249 E Ferry Street, Shelby, MI 49455
MLS# 26034285Listed by: TOWN SQUARE REAL ESTATE GROUP LLC 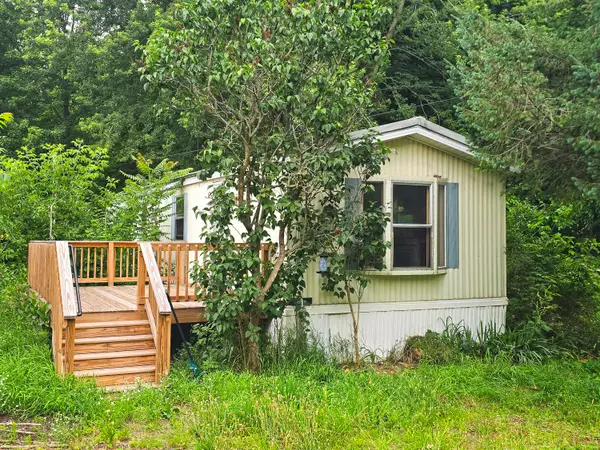 $99,900Active3 beds 1 baths891 sq. ft.
123 Sessions Road, Shelby, MI 49455
MLS# 26033794Listed by: COLDWELL BANKER WOODLAND SCHMIDT-HART- Open Sat, 10 to 11am
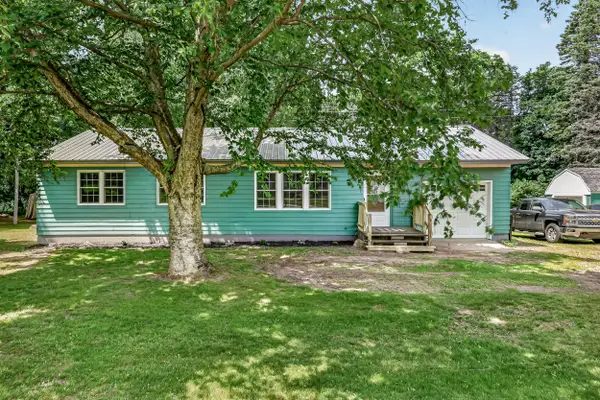 $239,900Active3 beds 1 baths1,007 sq. ft.
2423 S 40th Avenue, Shelby, MI 49455
MLS# 26033256Listed by: FIVE STAR REAL ESTATE - HART 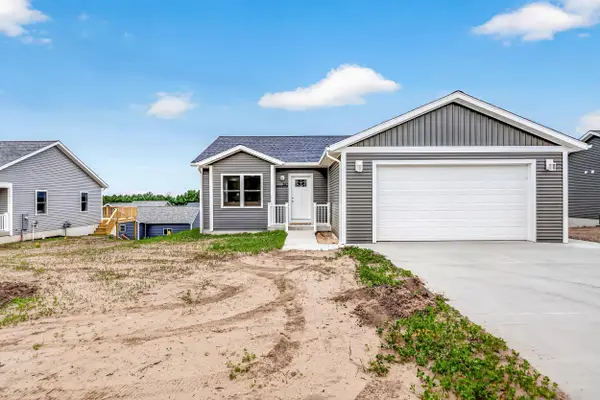 $255,000Active2 beds 2 baths1,230 sq. ft.
297 Aspen Hill Drive, Shelby, MI 49455
MLS# 26033145Listed by: FIVE STAR REAL ESTATE - HART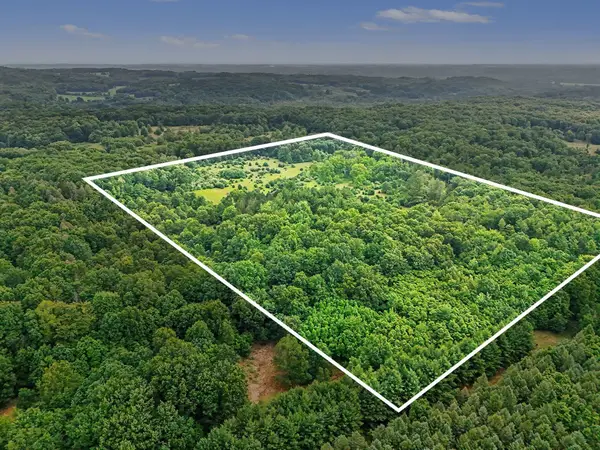 $250,000Active40 Acres
52 W Johnson Road, Shelby, MI 49455
MLS# 26033074Listed by: FIVE STAR REAL ESTATE - HART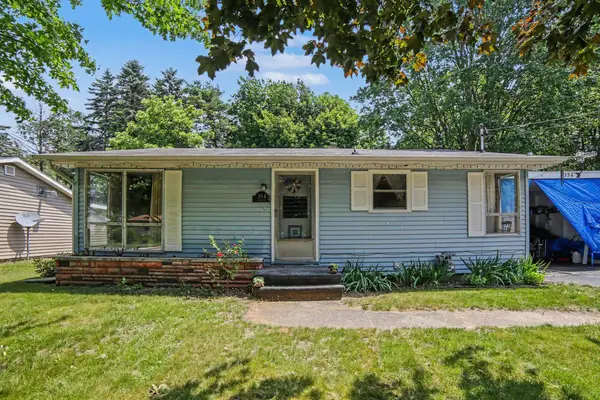 $175,000Pending3 beds 2 baths1,372 sq. ft.
354 Lesada Avenue, Shelby, MI 49455
MLS# 26033085Listed by: FIVE STAR REAL ESTATE WHITEHALL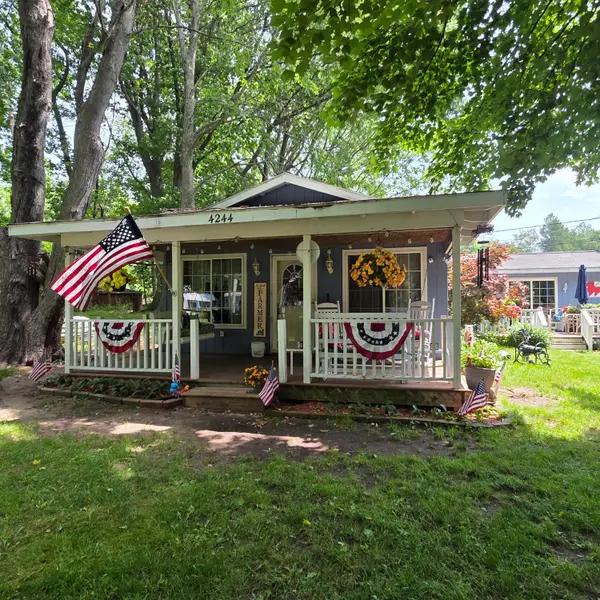 $375,000Active3 beds 1 baths1,224 sq. ft.
4244 S Paybowme Trail, Shelby, MI 49455
MLS# 26033034Listed by: COLDWELL BANKER ANCHOR-PENTWATER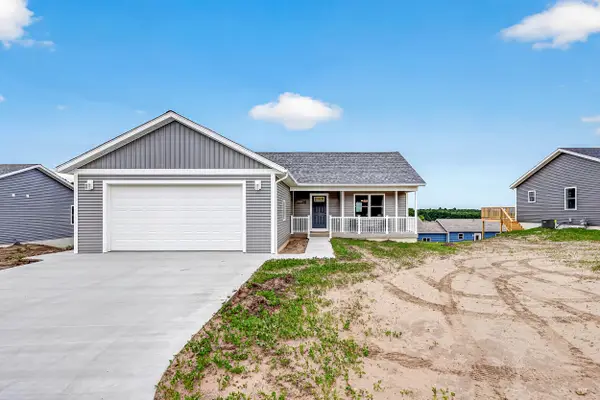 $279,000Active3 beds 2 baths1,356 sq. ft.
299 Aspen Hill Drive, Shelby, MI 49455
MLS# 26032881Listed by: FIVE STAR REAL ESTATE - HART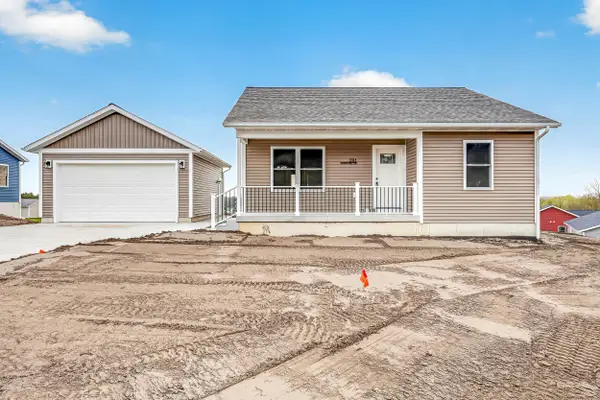 $269,000Active4 beds 2 baths1,682 sq. ft.
291 Aspen Hill Drive, Shelby, MI 49455
MLS# 26032749Listed by: FIVE STAR REAL ESTATE - HART


Protect your home and budget from life's surprises with an Assurant Home Warranty, backed by a partner that supports you through every step of homeownership. Explore Plans.
© 2023 - 2026 ERA Franchise Systems LLC. All rights reserved. ERA Franchise Systems LLC fully supports the principles of the Fair Housing Act and the Equal Opportunity Act. ERA, ERA Real Estate powered, and their respective logos are registered service marks of ERA Franchise Systems LLC. Each office is independently owned and operated.