
12632 Blue Lagoon Road, Shelbyville, MI 49344
Local realty services provided by:ERA Reardon Realty Great Lakes
Listed by: ashlee m andrews
Office: bellabay realty llc.
MLS#:26043689
Source:MI_MICHRIC
Price summary
- Price:$665,000
- Price per sq. ft.:$367.81
- Monthly HOA dues:$43.75
About this home
Welcome to Gun Lake waterfront living at 12632 Blue Lagoon! Now offered at an improved price, this 4-bedroom, 2-bath home features 113' of Gun Lake frontage, direct private water access, approx. 12' swimming depth, permanent dock and easy access to the open lake. Situated across 3 lots with 3 outbuildings, including a detached 2-stall garage with updated she-shed, plus additional parking and generator hookup. NOT located in a FEMA-designated Special Flood Hazard Area. Ask about special financing opportunities through a preferred lending partner, including potential reduced-rate options and seller concessions, subject to qualification. Minutes from Bay Pointe Inn, Sand Bar & Grille, Judd's and more. Your Gun Lake lifestyle awaits!
Contact an agent
Home facts
- Year built:1976
- Listing ID #:26043689
- Added:47 day(s) ago
- Updated:October 06, 2026 at 03:56 PM
Rooms and interior
- Bedrooms:4
- Total bathrooms:2
- Full bathrooms:2
- Rooms Total:9
- Kitchen Description:Dishwasher, Microwave, Oven, Refrigerator
- Basement:Yes
- Basement Description:Crawl Space
- Living area:1,808 sq. ft.
Heating and cooling
- Heating:Forced Air
- Central air:Yes
Structure and exterior
- Year built:1976
- Building area:1,808 sq. ft.
- Lot area:0.44 Acres
- Construction Materials:Vinyl Siding
Utilities
- Water:Well
Finances and disclosures
- Price:$665,000
- Price per sq. ft.:$367.81
- Tax amount:$3,690 (2025)
Features and amenities
- Laundry features:Washer
Parking
- Garage:Yes
- Garage spaces:2
New listings near 12632 Blue Lagoon Road
- New
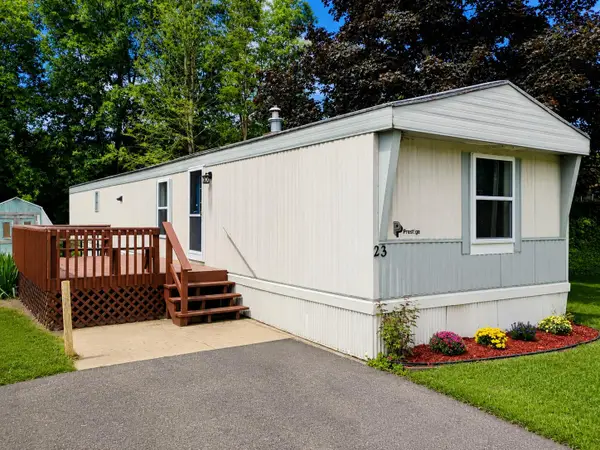 $25,000Active2 beds 1 baths952 sq. ft.
770 129th Avenue #23, Shelbyville, MI 49344
MLS# 26052484Listed by: CHILDRESS ASSOCIATES REALTY 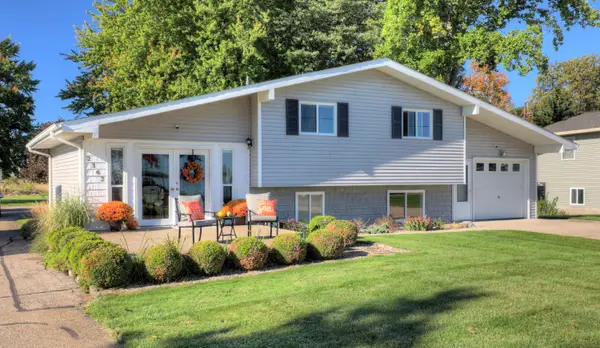 $615,000Pending3 beds 2 baths1,853 sq. ft.
2362 Patterson Road, Shelbyville, MI 49344
MLS# 26051705Listed by: WEST EDGE REAL ESTATE LLC- New
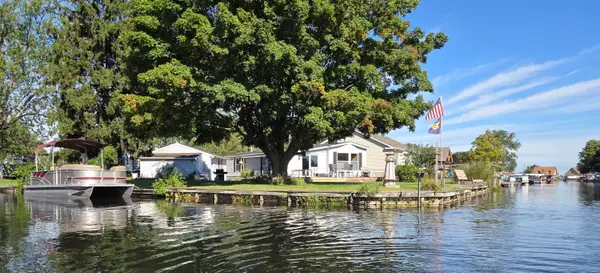 $499,900Active2 beds 2 baths1,285 sq. ft.
12601 E Blue Lagoon Road, Shelbyville, MI 49344
MLS# 26052476Listed by: WORTH CLARK REALTY  $474,500Active3 beds 1 baths1,280 sq. ft.
11727 Marsh RD, Shelbyville, MI 49344
MLS# 58050222844Listed by: HOMECOIN.COM
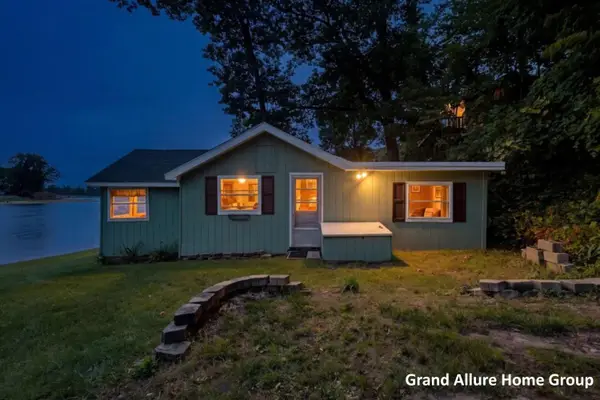 $255,000Pending2 beds 1 baths826 sq. ft.
2667 W Selkirk Lake Drive, Shelbyville, MI 49344
MLS# 26050677Listed by: RE/MAX OF GRAND RAPIDS (STNDL) $339,900Pending2 beds 1 baths688 sq. ft.
12079 Nevas Lane, Shelbyville, MI 49344
MLS# 26050236Listed by: UNITED REALTY SERVICES LLC $5,399,900Active4 beds 4 baths5,483 sq. ft.
4023-2 Grandview Drive, Shelbyville, MI 49344
MLS# 26047362Listed by: FUSION PROPERTIES $4,999,900Active4 beds 4 baths5,483 sq. ft.
4023 Grandview Drive, Shelbyville, MI 49344
MLS# 26047363Listed by: FUSION PROPERTIES $250,000Active2 beds 1 baths793 sq. ft.
4171 W Joy Road, Shelbyville, MI 49344
MLS# 26046007Listed by: ANCHOR TRUST REALTY AND RELOCATION SERVICES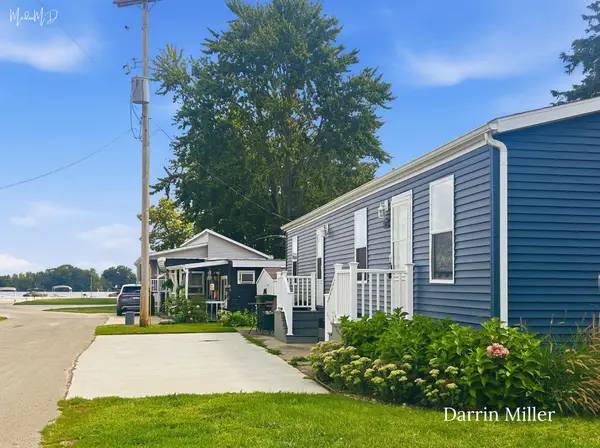 $129,900Active2 beds 1 baths698 sq. ft.
4567 Circle Inn Drive, Shelbyville, MI 49344
MLS# 26045896Listed by: LEGACY REAL ESTATE PARTNERS


Protect your home and budget from life's surprises with an Assurant Home Warranty, backed by a partner that supports you through every step of homeownership. Explore Plans.
© 2023 - 2026 ERA Franchise Systems LLC. All rights reserved. ERA Franchise Systems LLC fully supports the principles of the Fair Housing Act and the Equal Opportunity Act. ERA, ERA Real Estate powered, and their respective logos are registered service marks of ERA Franchise Systems LLC. Each office is independently owned and operated.