
4023 Grandview Drive, Shelbyville, MI 49344
Local realty services provided by:ERA Reardon Realty Great Lakes
4023 Grandview Drive,Shelbyville, MI 49344
$4,999,900
- 4 Beds
- 4 Baths
- 5,483 sq. ft.
- Single family
- Active
Listed by: timothy j nagelkirk, david p kooistra
Office: fusion properties
MLS#:26047363
Source:MI_MICHRIC
Price summary
- Price:$4,999,900
- Price per sq. ft.:$911.89
About this home
Exceptional construction with thoughtful design and an extraordinary Gun Lake setting define this one-of-a-kind Craftsman-inspired home, offering 328 feet of private sandy beach frontage on 2,680-acre all-sports Gun Lake. Built in 2012 and offering more than 5,400 sq. ft., 4 bedrooms and 3.5 baths, the home pairs distinctive architecture with remarkable attention to detail. Rich hardwoods, extensive millwork, wood-planked and coffered ceilings, high-level trim and custom cabinetry create a warm, sophisticated interior while expansive windows capture beautiful water views. At the heart of the home, the chef's kitchen features extensive cabinetry, an oversized island, stone surfaces and professional-style appliances. Open living and dining spaces are equally suited to everyday living and entertaining, complemented by a wood-burning masonry fireplace with gas starter and abundant natural light. New white oak hardwood flooring was added in 2023, along with renovations to the kitchen and p rimary bath and updated appliances. Custom window shades, a Lutron lighting system, smart TVs with Sonos soundbars and Andersen E-Series windows are among the home's many thoughtful upgrades. Upstairs, an expansive additional living area continues the architectural detailing and opens through French doors to a private second-story balcony overlooking Gun Lake—an incredible vantage point for panoramic water views. Outdoor living is every bit as impressive. A substantial covered lakeside porch with stone flooring and a wood-planked ceiling creates an inviting place to dine, gather or relax near the water, while motorized Phantom screens provide added comfort. The property also features an impressive masonry fire feature, patio speakers, extensive hardscaping, Ipe balcony decking, bluestone at the front porch and entry walks, and stamped concrete near the garage. A sitting dock and boat dock provide convenient access to the lake, with approximately 6 feet of water depth at the end of the dock. Designed for year-round ease, the property includes snow-melt systems at the front porch, walkways and garage areas, central air, a multi-zone Infinity HVAC system, mini-splits, rigid foam insulation, a full foam roof deck, half-round gutters with gutter guards. Garage spaces feature epoxy flooring, with additional heating and cooling systems serving the garage and detached structure. Technology and security are equally comprehensive, including a Ubiquiti system with multiple interior, exterior and garage cameras, EPS security with smoke and water sensors, and additional integrated home systems. Meticulously maintained and extensively upgraded, this remarkable property combines substantial private frontage, a beautiful sandy swimming area, and an impressive collection of indoor and outdoor amenities. Hard to find shoreline with breathtaking views of Gun Lake, this is lake living at its finest!! Located near Yankee Springs State Recreation Area which offers plenty to do such as hunting, fishing paradise, mountain biking, horseback riding, hiking trails, 4x4 trails, and casino. Don't miss this opportunity. Call for a private tour today....
Contact an agent
Home facts
- Year built:2012
- Listing ID #:26047363
- Added:1 day(s) ago
- Updated:September 07, 2026 at 03:37 PM
Rooms and interior
- Bedrooms:4
- Total bathrooms:4
- Full bathrooms:3
- Half bathrooms:1
- Rooms Total:19
- Kitchen Description:Dishwasher, Disposal, Microwave, Refrigerator, Wet Bar
- Basement:Yes
- Basement Description:Crawl Space
- Living area:5,483 sq. ft.
Heating and cooling
- Heating:Forced Air
- Central air:Yes
Structure and exterior
- Year built:2012
- Building area:5,483 sq. ft.
- Lot area:0.53 Acres
- Lot Features:Recreational
- Construction Materials:Stone
Utilities
- Water:Well
Finances and disclosures
- Price:$4,999,900
- Price per sq. ft.:$911.89
- Tax amount:$21,037 (2026)
Features and amenities
- Laundry features:Washer
- Amenities:Central Vacuum
Parking
- Garage:Yes
- Garage spaces:6
New listings near 4023 Grandview Drive
- New
 $5,399,900Active4 beds 4 baths5,483 sq. ft.
4023-2 Grandview Drive, Shelbyville, MI 49344
MLS# 26047362Listed by: FUSION PROPERTIES - New
 $250,000Active2 beds 1 baths793 sq. ft.
4171 W Joy Road, Shelbyville, MI 49344
MLS# 26046007Listed by: ANCHOR TRUST REALTY AND RELOCATION SERVICES - New
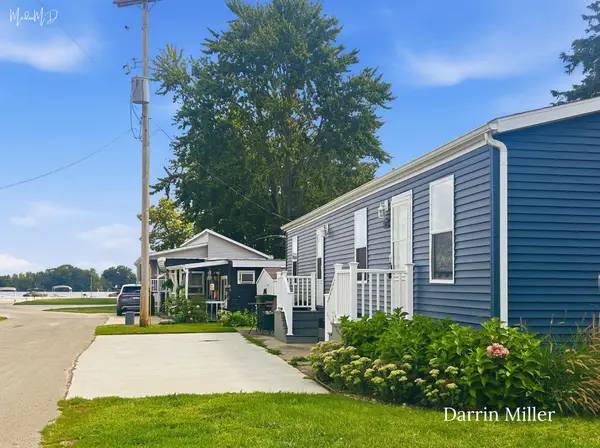 $129,900Active2 beds 1 baths698 sq. ft.
4567 Circle Inn Drive, Shelbyville, MI 49344
MLS# 26045896Listed by: LEGACY REAL ESTATE PARTNERS 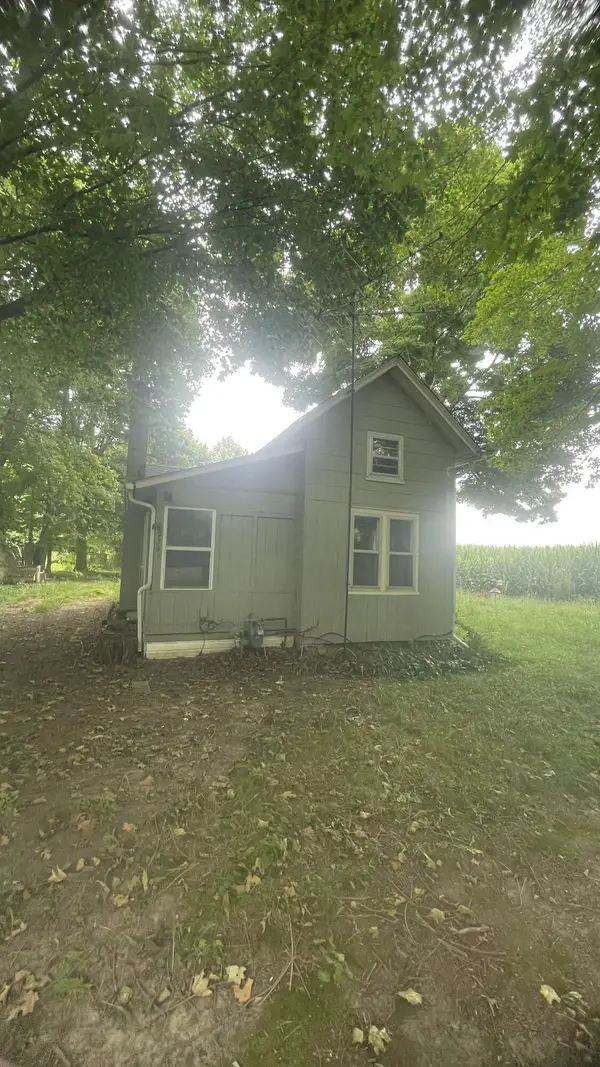 $80,000Pending3 beds 1 baths1,129 sq. ft.
2391 Railroad Street, Shelbyville, MI 49344
MLS# 26045842Listed by: LAKE MICHIGAN REALTY MGMT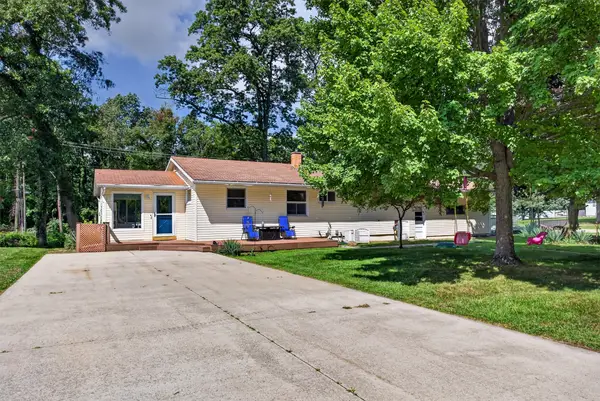 $264,900Pending3 beds 1 baths1,236 sq. ft.
5182 Marsh Road, Shelbyville, MI 49344
MLS# 26045451Listed by: 616 REALTY LLC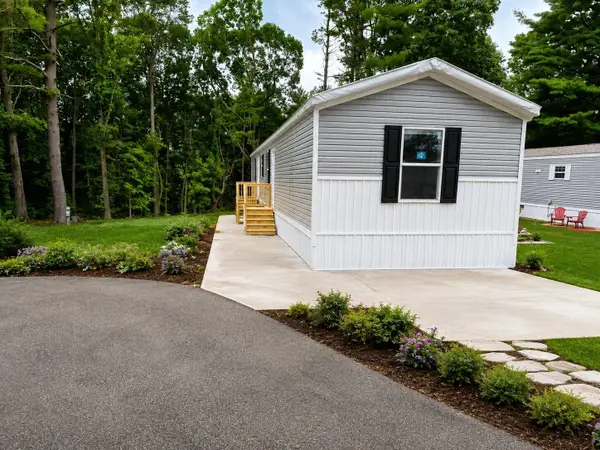 $78,500Active3 beds 2 baths1,073 sq. ft.
770 129th Avenue #16, Shelbyville, MI 49344
MLS# 26044793Listed by: CHILDRESS ASSOCIATES REALTY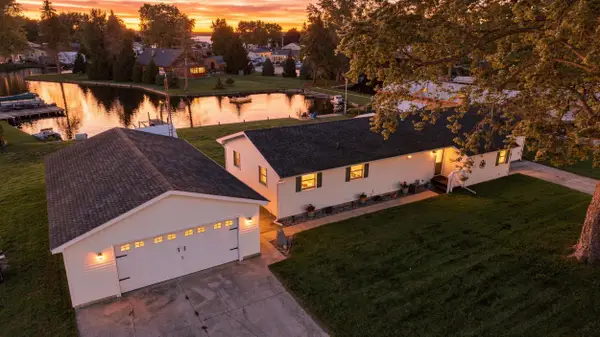 $699,900Active4 beds 2 baths1,808 sq. ft.
12632 Blue Lagoon Road, Shelbyville, MI 49344
MLS# 26043689Listed by: BELLABAY REALTY LLC $435,900Active2 beds 1 baths1,121 sq. ft.
4135 West Joy Road, Shelbyville, MI 49344
MLS# 26043055Listed by: JAQUA, REALTORS $699,900Active3 beds 2 baths1,644 sq. ft.
4382 Lynden Road, Shelbyville, MI 49344
MLS# 26042823Listed by: BELLABAY REALTY (MIDDLEVILLE)


Protect your home and budget from life's surprises with an Assurant Home Warranty, backed by a partner that supports you through every step of homeownership. Explore Plans.
© 2023 - 2026 ERA Franchise Systems LLC. All rights reserved. ERA Franchise Systems LLC fully supports the principles of the Fair Housing Act and the Equal Opportunity Act. ERA, ERA Real Estate powered, and their respective logos are registered service marks of ERA Franchise Systems LLC. Each office is independently owned and operated.