
4023-2 Grandview Drive, Shelbyville, MI 49344
Local realty services provided by:ERA Prime Real Estate Group
4023-2 Grandview Drive,Shelbyville, MI 49344
$5,399,900
- 4 Beds
- 4 Baths
- 5,483 sq. ft.
- Single family
- Active
Listed by: timothy j nagelkirk, david p kooistra
Office: fusion properties
MLS#:65026047362
Source:MI_REALCOMP
Price summary
- Price:$5,399,900
- Price per sq. ft.:$984.84
About this home
Exceptional construction with thoughtful design and an extraordinary Gun Lake setting define this one-of-a-kind Craftsman-inspired home, offering 328 feet of private sandy beach frontage on 2,680-acre all-sports Gun Lake. Built in 2012 and offering more than 5,400 sq. ft., 4 bedrooms and 3.5 baths, the home pairs distinctive architecture with remarkable attention to detail. Rich hardwoods, extensive millwork, wood-planked and coffered ceilings, high-level trim and custom cabinetry create a warm, sophisticated interior while expansive windows capture beautiful water views. At the heart of the home, the chef's kitchen features extensive cabinetry, an oversized island, stone surfaces and professional-style appliances. Open living and dining spaces are equally suited to everyday living and entertaining, complemented by a wood-burning masonry fireplace with gas starter and abundant natural light. New white oak hardwood flooring was added in 2023, along with renovations to the kitchen and primary bath and updated appliances. Custom window shades, a Lutron lighting system, smart TVs with Sonos soundbars and Andersen E-Series windows are among the home's many thoughtful upgrades. Upstairs, an expansive additional living area continues the architectural detailing and opens through French doors to a private second-story balcony overlooking Gun Lake???an incredible vantage point for panoramic water views. Outdoor living is every bit as impressive. A substantial covered lakeside porch with stone flooring and a wood-planked ceiling creates an inviting place to dine, gather or relax near the water, while motorized Phantom screens provide added comfort. The property also features an impressive masonry fire feature, patio speakers, extensive hardscaping, Ipe balcony decking, bluestone at the front porch and entry walks, and stamped concrete near the garage. A sitting dock and boat dock provide convenient access to the lake, with approximately 6 feet of water depth at the end of the dock. Designed for year-round ease, the pro...
Contact an agent
Home facts
- Year built:2012
- Listing ID #:65026047362
- Added:42 day(s) ago
- Updated:October 12, 2026 at 09:56 AM
Rooms and interior
- Bedrooms:4
- Total bathrooms:4
- Full bathrooms:3
- Half bathrooms:1
- Rooms Total:19
- Flooring:Carpet, Ceramic Tile, Tile, Wood
- Kitchen Description:Pantry
- Living area:5,483 sq. ft.
Heating and cooling
- Cooling:Ceiling Fans, Central Air
- Heating:Forced Air, Natural Gas
Structure and exterior
- Roof:Asphalt, Metal, Shingle
- Year built:2012
- Building area:5,483 sq. ft.
- Lot area:1.08 Acres
- Lot Features:Cul-de-Sac, Landscaped Ground Cover, Level, Sprinklers
- Architectural Style:Craftsman, Traditional
- Construction Materials:Stone
- Exterior Features:Balcony, Covered, Deck, Enclosed, Patio, Porch, Screened
- Foundation Description:Crawl Space
Utilities
- Water:Well
- Sewer:Public Sewer
Finances and disclosures
- Price:$5,399,900
- Price per sq. ft.:$984.84
- Tax amount:$24,063
Features and amenities
- Appliances:Bar Fridge, Cooktop, Dishwasher, Disposal, Double Oven, Dryer, Microwave, Refrigerator, Washer, Water Softener Owned
- Laundry features:Laundry Room, Main Level, Sink
- Amenities:Central Vacuum, Pantry, Wet Bar, Window Treatments
Parking
- Parking description:Asphalt, Attached, Garage Door Opener
- Garage spaces:4

New listings near 4023-2 Grandview Drive
- New
 $225,000Active12.08 Acres
Wildwood Road, Shelbyville, MI 49344
MLS# 26055417Listed by: FIVE STAR REAL ESTATE (JENISON) - New
 $6,000Active0.33 Acres
V/L S Marsh Rd, Shelbyville, MI 49344
MLS# 26054625Listed by: 321 REAL ESTATE - New
 $429,900Active2 beds 1 baths1,121 sq. ft.
4135 W Joy Road, Shelbyville, MI 49344
MLS# 26054099Listed by: WEST EDGE REAL ESTATE LLC  $359,900Active2 beds 1 baths950 sq. ft.
4111 E Joy Road, Shelbyville, MI 49344
MLS# 26053298Listed by: CITY2SHORE REAL ESTATE (GR)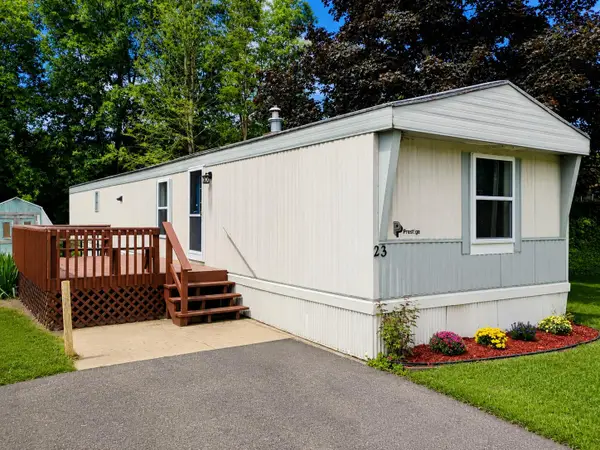 $25,000Active2 beds 1 baths952 sq. ft.
770 129th Avenue #23, Shelbyville, MI 49344
MLS# 26052484Listed by: CHILDRESS ASSOCIATES REALTY- Open Sun, 11am to 1pm
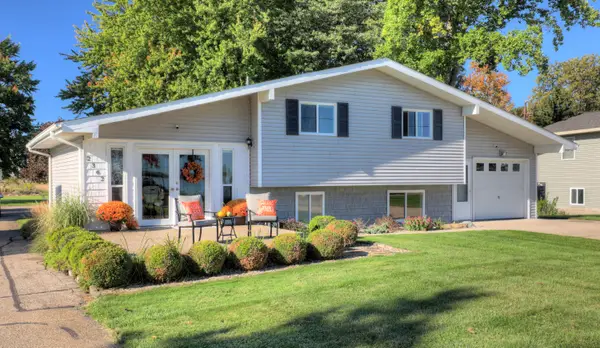 $599,000Active3 beds 2 baths1,853 sq. ft.
2362 Patterson Road, Shelbyville, MI 49344
MLS# 26051705Listed by: WEST EDGE REAL ESTATE LLC 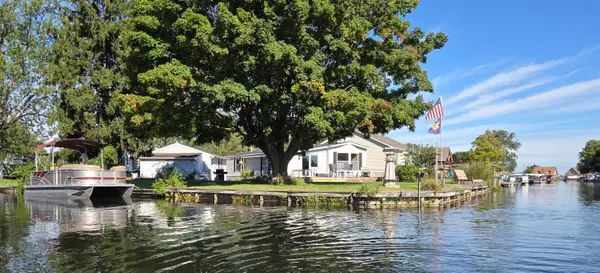 $489,900Active2 beds 2 baths1,285 sq. ft.
12601 Blue Lagoon Road, Shelbyville, MI 49344
MLS# 26052476Listed by: WORTH CLARK REALTY $449,727Active3 beds 1 baths1,280 sq. ft.
11727 Marsh RD, Shelbyville, MI 49344
MLS# 58050222844Listed by: HOMECOIN.COM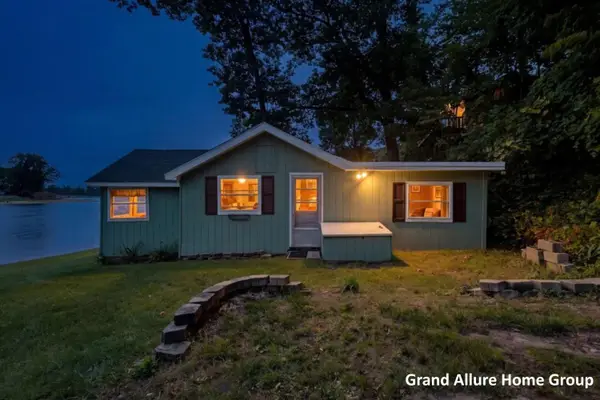 $255,000Pending2 beds 1 baths826 sq. ft.
2667 W Selkirk Lake Drive, Shelbyville, MI 49344
MLS# 26050677Listed by: RE/MAX OF GRAND RAPIDS (STNDL) $339,900Pending2 beds 1 baths688 sq. ft.
12079 Nevas Lane, Shelbyville, MI 49344
MLS# 26050236Listed by: UNITED REALTY SERVICES LLC


Protect your home and budget from life's surprises with an Assurant Home Warranty, backed by a partner that supports you through every step of homeownership. Explore Plans.
© 2023 - 2026 ERA Franchise Systems LLC. All rights reserved. ERA Franchise Systems LLC fully supports the principles of the Fair Housing Act and the Equal Opportunity Act. ERA, ERA Real Estate powered, and their respective logos are registered service marks of ERA Franchise Systems LLC. Each office is independently owned and operated.