
323 Evergreen Street, Sheridan, MI 48884
Local realty services provided by:ERA Reardon Realty Great Lakes
323 Evergreen Street,Sheridan, MI 48884
$200,000
- 3 Beds
- 2 Baths
- 1,378 sq. ft.
- Single family
- Active
Listed by:
 Stephanie Garner(616) 894 - 3596ERA Reardon Realty Great Lakes
Office: era reardon realty great lakes (trufant)
MLS#:26046628
Source:MI_MICHRIC
Price summary
- Price:$200,000
- Price per sq. ft.:$145.14
About this home
This 3 Bedroom, 2 Bath home offers the conveniences of main floor living. Several Updated items throughout including Flooring, Paint and Plumbing. The Spacious Kitchen includes plenty of cabinets. All Appliances are included. Separate Living Room and Family Room areas. Fireplace. Large 2 stall attached Garage offers a heat source and built in cupboards. The back yard provides a patio with privacy fence and fruit trees. Large Corner Lot. This property is located with close proximity to downtown conveniences. Possession at Close! The seller has the right to set highest and best.
Contact an agent
Home facts
- Year built:1955
- Listing ID #:26046628
- Added:4 day(s) ago
- Updated:September 06, 2026 at 03:40 PM
Rooms and interior
- Bedrooms:3
- Total bathrooms:2
- Full bathrooms:1
- Half bathrooms:1
- Rooms Total:8
- Kitchen Description:Dishwasher, Microwave, Range, Refrigerator
- Basement:Yes
- Basement Description:Crawl Space
- Living area:1,378 sq. ft.
Heating and cooling
- Heating:Baseboard
Structure and exterior
- Year built:1955
- Building area:1,378 sq. ft.
- Lot area:0.25 Acres
- Construction Materials:Vinyl Siding
Utilities
- Water:Public
Finances and disclosures
- Price:$200,000
- Price per sq. ft.:$145.14
- Tax amount:$1,613 (2026)
Features and amenities
- Laundry features:Washer
Parking
- Garage:Yes
- Garage spaces:2
New listings near 323 Evergreen Street
- New
 Listed by ERA$200,000Active3 beds 2 baths1,378 sq. ft.
323 Evergreen Street, Sheridan, MI 48884
MLS# 26046628Listed by: ERA REARDON REALTY GREAT LAKES (TRUFANT) 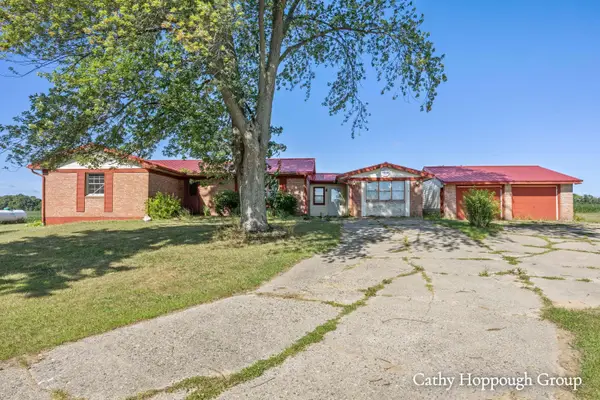 $175,000Active3 beds 2 baths1,944 sq. ft.
8140 S Sheridan Road, Sheridan, MI 48884
MLS# 26044883Listed by: KW RIVERTOWN HOPPOUGH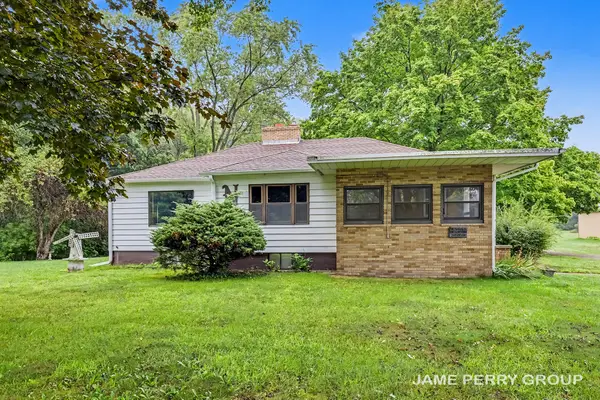 $269,000Active3 beds 2 baths1,344 sq. ft.
3505 S Sheridan Road, Sheridan, MI 48884
MLS# 26043824Listed by: CLARITY REALTY ALLIED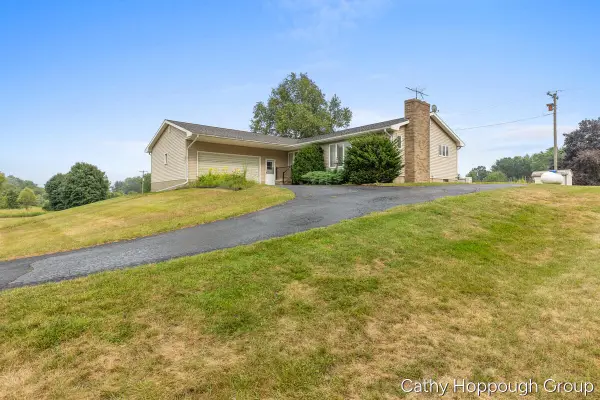 $279,000Pending3 beds 2 baths1,723 sq. ft.
822 E Condensery Road, Sheridan, MI 48884
MLS# 65026041151Listed by: KW RIVERTOWN HOPPOUGH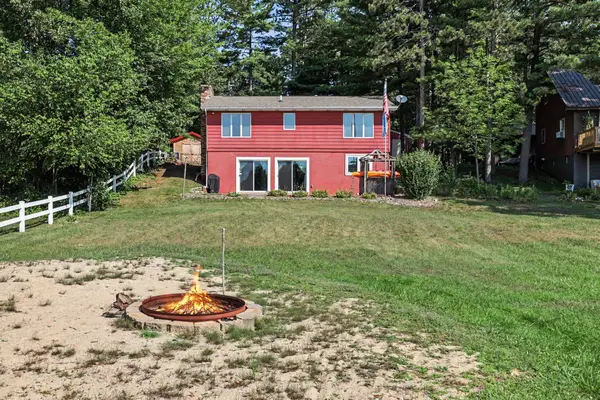 $325,500Pending4 beds 2 baths1,664 sq. ft.
3704 Pine Trail, Sheridan, MI 48884
MLS# 65026040992Listed by: LPT REALTY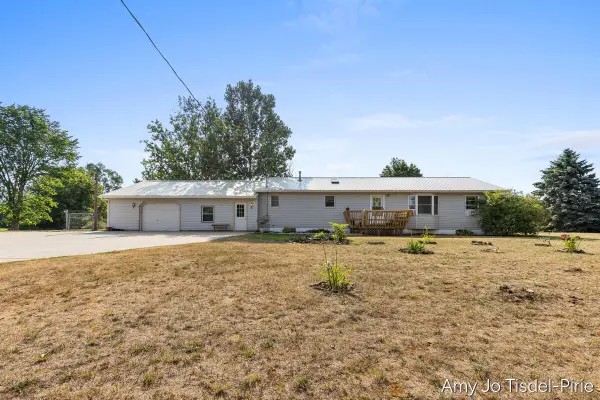 $349,900Active4 beds 2 baths2,048 sq. ft.
6643 S Wood Road, Sheridan, MI 48884
MLS# 26039952Listed by: GREENRIDGE REALTY (GREENVL)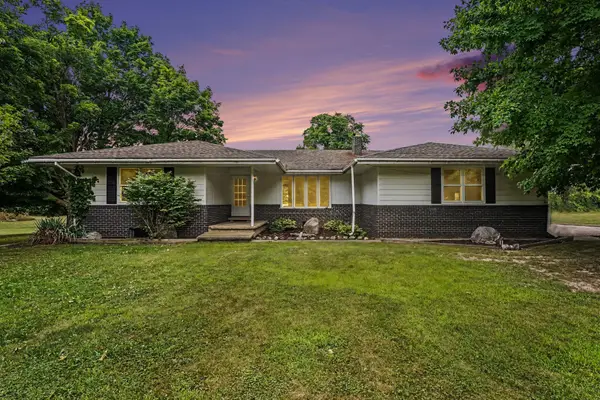 $285,000Active4 beds 2 baths1,376 sq. ft.
1760 W Carson City Road, Sheridan, MI 48884
MLS# 26039247Listed by: FLAT RIVER ASSOCIATES - REAL E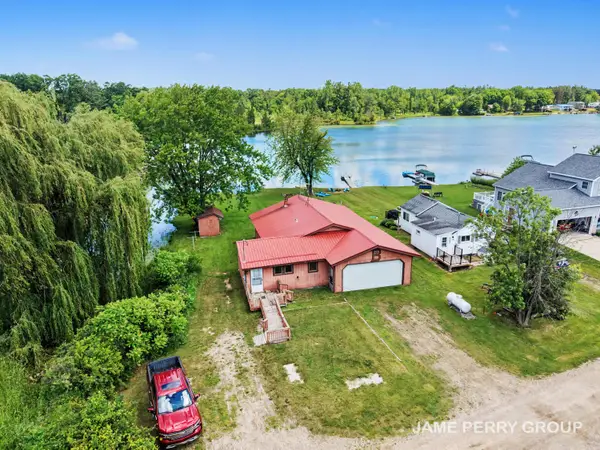 $197,000Active3 beds 1 baths1,590 sq. ft.
3357 Flint Drive, Sheridan, MI 48884
MLS# 26031635Listed by: CLARITY REALTY ALLIED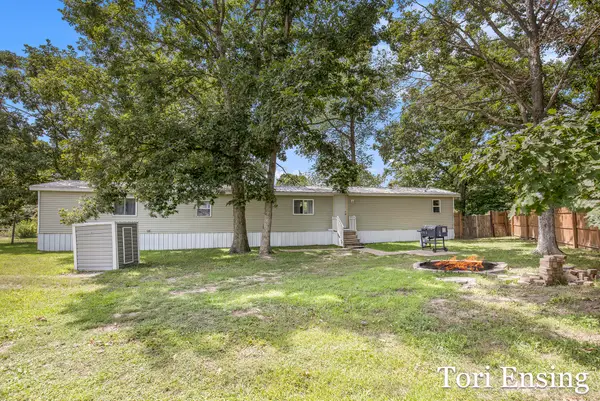 $114,900Active2 beds 2 baths1,120 sq. ft.
3211 Wood Duck Drive, Sheridan, MI 48884
MLS# 26030275Listed by: FIVE STAR REAL ESTATE (GREENV) $824,900Active4 beds 5 baths5,838 sq. ft.
3486 W Kroman Road, Sheridan, MI 48884
MLS# 26025133Listed by: BELLABAY REALTY (NORTH)


Protect your home and budget from life's surprises with an Assurant Home Warranty, backed by a partner that supports you through every step of homeownership. Explore Plans.
© 2023 - 2026 ERA Franchise Systems LLC. All rights reserved. ERA Franchise Systems LLC fully supports the principles of the Fair Housing Act and the Equal Opportunity Act. ERA, ERA Real Estate powered, and their respective logos are registered service marks of ERA Franchise Systems LLC. Each office is independently owned and operated.