
688 Ladyman Road, Sherwood, MI 49089
Local realty services provided by:ERA Greater North Properties
688 Ladyman Road,Sherwood, MI 49089
$679,999
- 5 Beds
- 5 Baths
- 4,757 sq. ft.
- Single family
- Active
Listed by: randy e sharp
Office: re/max elite group
MLS#:26040405
Source:MI_MICHRIC
Price summary
- Price:$679,999
- Price per sq. ft.:$201
About this home
Experience the best of country living on this exceptional 5-acre estate in beautiful Southwest Michigan. Ideally located just 20 minutes from Battle Creek & 40 minutes from Kalamazoo, this stunning property offers the perfect balance of peaceful rural living & convenient access to city amenities. Built in 2005, this impressive two-story home features more than 4,700 square feet of thoughtfully designed living space with an open-concept floor plan that's ideal for both everyday living & entertaining. The home offers 5 spacious bedrooms and 4.5 bathrooms, providing ample room for family & guests. Quality finishes & desirable amenities can be found throughout, creating a home that is as comfortable as it is functional. Recent updates include a newer roof & an energy-efficient geothermal heating system, offering peace of mind & long-term savings. Equestrians, hobby farmers, & outdoor enthusiasts will appreciate the 48' x 36' pole barn, currently configured with four horse stalls, as well as the mostly fenced acreage that provides plenty of room for horses, livestock, recreation, or future expansion. Whether you're looking for a private country retreat, a hobby farm, or a place to enjoy wide-open spaces without sacrificing convenience, this remarkable property offers endless possibilities. Schedule your private showing today and discover everything this exceptional country estate has to offer....
Contact an agent
Home facts
- Year built:2005
- Listing ID #:26040405
- Added:57 day(s) ago
- Updated:September 30, 2026 at 05:06 PM
Rooms and interior
- Bedrooms:5
- Total bathrooms:5
- Full bathrooms:4
- Half bathrooms:1
- Rooms Total:15
- Kitchen Description:Dishwasher, Microwave, Oven, Range, Refrigerator
- Basement:Yes
- Living area:4,757 sq. ft.
Heating and cooling
- Heating:Forced Air
- Central air:Yes
Structure and exterior
- Year built:2005
- Building area:4,757 sq. ft.
- Lot area:5 Acres
- Construction Materials:Vinyl Siding
Utilities
- Water:Well
Finances and disclosures
- Price:$679,999
- Price per sq. ft.:$201
- Tax amount:$4,630 (2026)
Features and amenities
- Laundry features:Washer
Parking
- Garage:Yes
- Garage spaces:2
New listings near 688 Ladyman Road
 $299,500Pending2 beds 2 baths1,624 sq. ft.
321 Oliverda Drive, Sherwood, MI 49089
MLS# 26048837Listed by: CHUCK JAQUA, REALTOR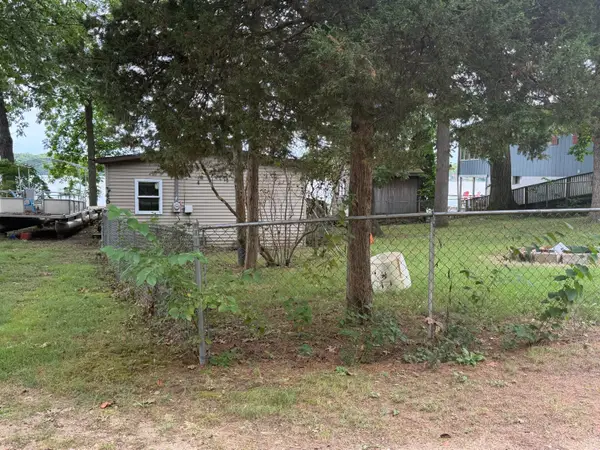 $99,900Active2 beds 1 baths1,000 sq. ft.
246 Tuttle Park Drive, Sherwood, MI 49089
MLS# 26048735Listed by: COLDWELL BANKER MOREHART REALTY $22,880Active1.35 Acres
1128 Arney Road, Sherwood, MI 49089
MLS# 20261071448Listed by: REALHOME SERVICES AND SOLUTIONS INC
 $199,900Pending2 beds 1 baths1,920 sq. ft.
1185 Ralston Road, Sherwood, MI 49089
MLS# 68026046674Listed by: TYLER MILLIMAN RED WOOD REALTY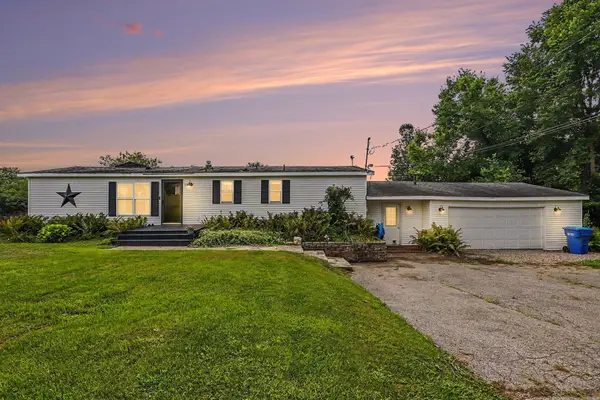 $225,000Active3 beds 2 baths1,364 sq. ft.
110 Dotson Drive, Sherwood, MI 49089
MLS# 26042991Listed by: GRAYSTONE REAL ESTATE $54,900Active3 beds 1 baths1,023 sq. ft.
154 Oliverda Drive, Sherwood, MI 49089
MLS# 298027Listed by: CENTURY 21 AFFILIATED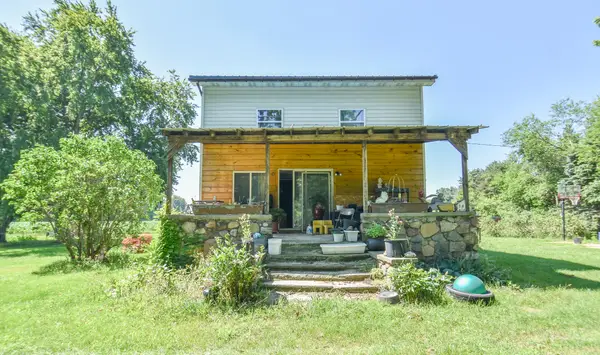 $94,900Active3 beds 1 baths1,175 sq. ft.
783 Francisco Road, Sherwood, MI 49089
MLS# 26034880Listed by: SOUTHERN MARSH REALTY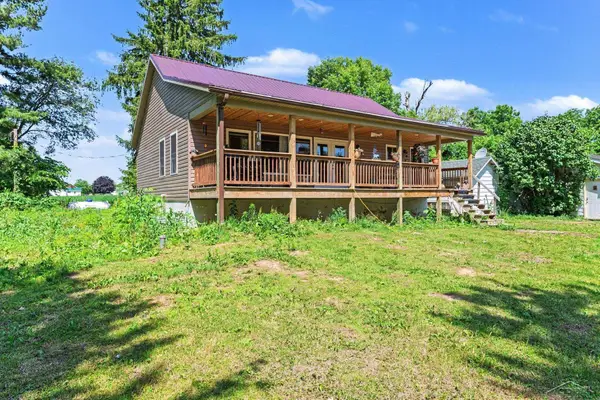 $225,000Pending1 beds 2 baths1,200 sq. ft.
926 Wattles RD, Sherwood, MI 49089
MLS# 61050213169Listed by: JPAR - GREAT LAKES BAY REGION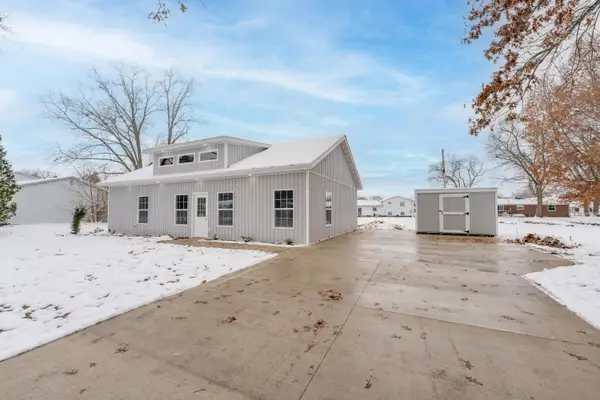 $229,000Active3 beds 2 baths1,176 sq. ft.
890 Lilac Lane, Sherwood, MI 49089
MLS# 26004576Listed by: CHUCK JAQUA, REALTOR


Protect your home and budget from life's surprises with an Assurant Home Warranty, backed by a partner that supports you through every step of homeownership. Explore Plans.
© 2023 - 2026 ERA Franchise Systems LLC. All rights reserved. ERA Franchise Systems LLC fully supports the principles of the Fair Housing Act and the Equal Opportunity Act. ERA, ERA Real Estate powered, and their respective logos are registered service marks of ERA Franchise Systems LLC. Each office is independently owned and operated.