
5793 Maple Grove Road, Silverwood, MI 48760
Local realty services provided by:ERA Prime Real Estate Group
5793 Maple Grove Road,Silverwood, MI 48760
$399,999
- 4 Beds
- 3 Baths
- 2,150 sq. ft.
- Single family
- Active
Listed by: veronica abdelnour
Office: solutions realty group llc.
MLS#:20261044628
Source:MI_REALCOMP
Price summary
- Price:$399,999
- Price per sq. ft.:$186.05
About this home
We have lost our buyer, make an appointment now to see, This beautifully updated country home offers privacy, space, and versatility in a scenic setting. This inviting property features a first-floor primary suite with a luxury bath, first-floor laundry, formal dining, and an open floor plan that is ideal for entertaining or everyday living. A bonus loft adds flexible living space, while two furnaces and a pellet stove provide year-round comfort. The kitchen was fully renovated down to the studs in 2024 and includes a new electrical panel, with additional updates including windows, roof, siding, and furnace in 2016, plus a new well in 2020. All appliances included, the hot tub stays too. Outside, you’ll find even more to love, including a 24 x 32 pole barn with cement floor and electric, Roof stripped and shingled in 2023. Additional outbuilding for the chickens and goats, fenced in area as well as finished 600 sq. ft. bonus room above the garage with heat, electricity, and great potential for a studio, office, or recreation space. Enjoy peaceful country views, in a scenic setting, with 2 separate parcels totaling 7.05 acres. The school options of choice are Marlette, North Branch, Mayville, or Silverwood school districts. Its time to get started on your own hobby farm....
Contact an agent
Home facts
- Year built:1920
- Listing ID #:20261044628
- Added:82 day(s) ago
- Updated:September 06, 2026 at 10:02 AM
Rooms and interior
- Bedrooms:4
- Total bathrooms:3
- Full bathrooms:3
- Rooms Total:9
- Basement Description:Unfinished, Walk-Out Access
- Living area:2,150 sq. ft.
Heating and cooling
- Heating:Forced Air, Propane
Structure and exterior
- Roof:Asphalt
- Year built:1920
- Building area:2,150 sq. ft.
- Lot area:7.05 Acres
- Lot Features:Level
- Architectural Style:Farmhouse, Ranch
- Construction Materials:Vinyl Siding
- Foundation Description:Basement, Crawl Space, Michigan Basement, Stone
- Levels:One
Utilities
- Water:Well
- Sewer:Septic Tank
Finances and disclosures
- Price:$399,999
- Price per sq. ft.:$186.05
- Tax amount:$3,289
Features and amenities
- Appliances:Dishwasher, Free Standing Refrigerator, Stainless Steel Appliances, Washer, Water Softener Rented
- Laundry features:Laundry Room
Parking
- Parking description:Attached, Basement, Direct Access, Driveway, Electricity In Garage, Garage Door Opener, Garage Faces Side, Side Entrance, Two Car Garage
- Garage spaces:2

New listings near 5793 Maple Grove Road
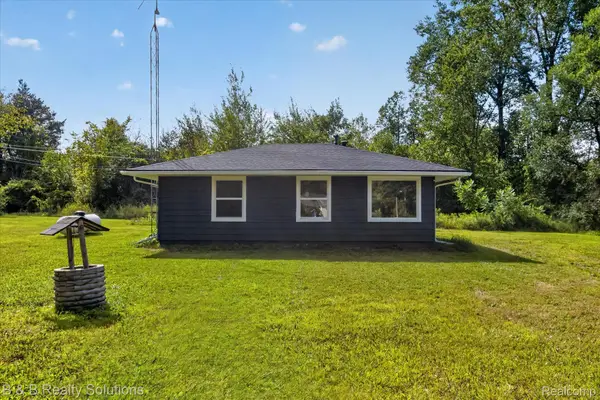 $97,000Pending2 beds 1 baths850 sq. ft.
4644 Hillcrest Drive, Silverwood, MI 48760
MLS# 20261067469Listed by: B & B REALTY SOLUTIONS $59,900Pending2 beds 1 baths869 sq. ft.
9984 Silverwood Road, Silverwood, MI 48760
MLS# 20261058084Listed by: REALTY EXECUTIVES MAIN ST LLC $165,000Pending3 beds 1 baths1,856 sq. ft.
3954 Mayville Road, Silverwood, MI 48760
MLS# 20261051717Listed by: JOHN GRAHAM REALTY, LLC $360,000Active3 beds 2 baths2,485 sq. ft.
5200 Mayville Road, Silverwood, MI 48760
MLS# 20261035312Listed by: COULTER REAL ESTATE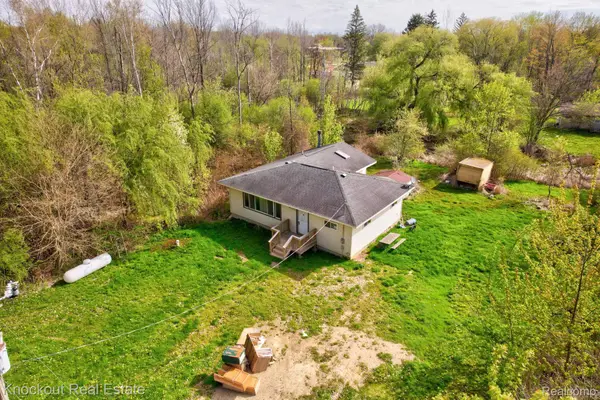 $99,000Active2 beds 1 baths1,116 sq. ft.
4539 Anderson Boulevard, Silverwood, MI 48760
MLS# 20261032372Listed by: KNOCKOUT REAL ESTATE $7,900Active0.17 Acres
lot 302 Hilcrest/helen Dr., Mayville, MI 48744
MLS# 25054401Listed by: KELLER WILLIAMS METRO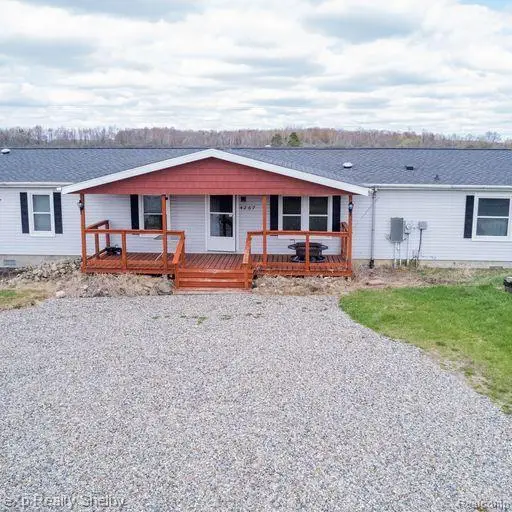 $269,000Pending4 beds 2 baths1,680 sq. ft.
4267 CLIFFORD RD, Silverwood, MI 48760
MLS# 20230033918Listed by: EXP REALTY SHELBY TWP


Protect your home and budget from life's surprises with an Assurant Home Warranty, backed by a partner that supports you through every step of homeownership. Explore Plans.
© 2023 - 2026 ERA Franchise Systems LLC. All rights reserved. ERA Franchise Systems LLC fully supports the principles of the Fair Housing Act and the Equal Opportunity Act. ERA, ERA Real Estate powered, and their respective logos are registered service marks of ERA Franchise Systems LLC. Each office is independently owned and operated.