
21 W Oak ST, Sims, MI 48703
Local realty services provided by:ERA Prime Real Estate Group
21 W Oak ST,Augres, MI 48703
$164,900
- 3 Beds
- 2 Baths
- 1,560 sq. ft.
- Single family
- Active
Listed by: jeffrey hutchison
Office: tawas sunshine realty
MLS#:77080073361
Source:MI_REALCOMP
Price summary
- Price:$164,900
- Price per sq. ft.:$105.71
About this home
Well maintained year-around ranch home north of Au Gres features an open floor plan with 3 bedrooms/2 bathrooms, a double lot, metal roof, walk in tub for accessibility, 2 sheds for tools and toys, circle drive, washer dryer, stove, refrigerator, and two air conditioners included. The home is located in peaceful neighborhood within walking distance Lake Huron and a public access at the end of Bessinger Rd. This home is currently a year-around residence but could also make a great up north get-away. It is turnkey ready for you to move in.
Contact an agent
Home facts
- Year built:1969
- Subdivision & Development:BIRCH HEIGHTS
- Listing ID #:77080073361
- Added:1 day(s) ago
- Updated:September 12, 2026 at 06:58 PM
Rooms and interior
- Bedrooms:3
- Total bathrooms:2
- Full bathrooms:1
- Half bathrooms:1
- Rooms Total:7
- Living area:1,560 sq. ft.
Heating and cooling
- Cooling:Ceiling Fans, Exhaust Fan, Window Units
- Heating:Electric, Forced Air, Natural Gas, Other Heating Source
Structure and exterior
- Year built:1969
- Building area:1,560 sq. ft.
- Lot area:0.5 Acres
- Architectural Style:Ranch
- Construction Materials:Vinyl Siding
- Exterior Features:Patio
- Foundation Description:Crawl Space, Slab
- Levels:One
Utilities
- Water:Well
- Sewer:Septic Tank
Finances and disclosures
- Price:$164,900
- Price per sq. ft.:$105.71
Features and amenities
- Appliances:Dryer, Oven, Range, Refrigerator, Washer

New listings near 21 W Oak ST
- New
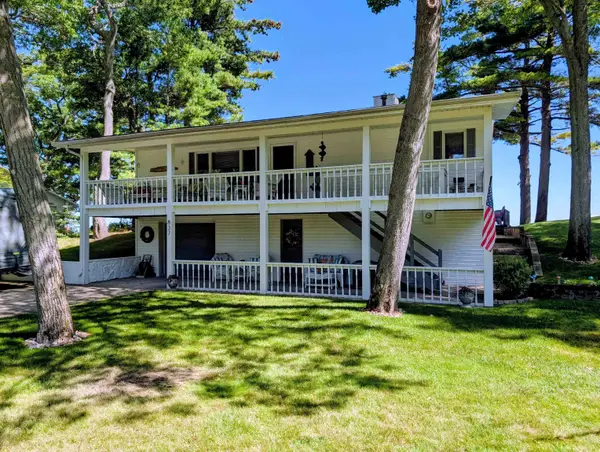 $620,000Active3 beds 2 baths2,520 sq. ft.
837 Crescent, AuGres, MI 48703
MLS# 77080073478Listed by: ARENAC REALTY CO., PETE STANLEY & ASSOCIATES  $179,900Active40 Acres
N/A Twining RD, AuGres, MI 48703
MLS# 77080058170Listed by: ARENAC REALTY CO., PETE STANLEY & ASSOCIATES- New
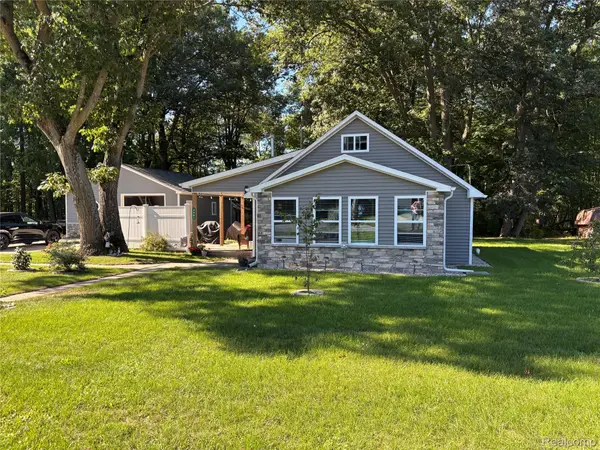 $203,718Active2 beds 1 baths900 sq. ft.
3861 E Michigan Avenue, AuGres, MI 48703
MLS# 20261073328Listed by: GREAT LAKES REAL ESTATE AGENCY LLC - New
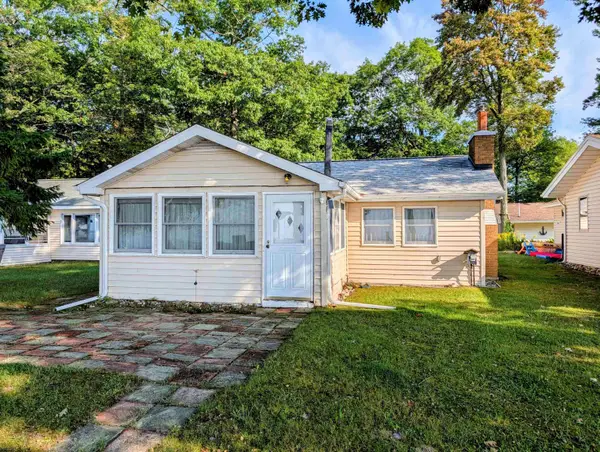 $425,000Active2 beds 1 baths832 sq. ft.
4092 E Michigan, AuGres, MI 48703
MLS# 77080073316Listed by: ARENAC REALTY CO., PETE STANLEY & ASSOCIATES - New
 $7,000Active0.01 Acres
3676 E Michigan, AuGres, MI 48703
MLS# 77080073233Listed by: TAWAS TEAM REALTY  $72,900Active2 beds 1 baths672 sq. ft.
4334 Anne, AuGres, MI 48703
MLS# 77080073079Listed by: ARENAC REALTY CO., PETE STANLEY & ASSOCIATES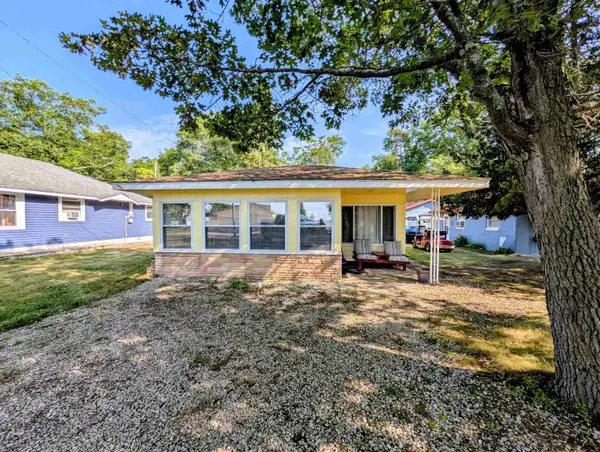 $152,200Active2 beds 1 baths576 sq. ft.
4953 E Center, AuGres, MI 48703
MLS# 77080072644Listed by: ARENAC REALTY CO., PETE STANLEY & ASSOCIATES $38,900Active0.74 Acres
N/A Huron Breeze, AuGres, MI 48703
MLS# 77080072646Listed by: ARENAC REALTY CO., PETE STANLEY & ASSOCIATES $259,900Active3 beds 3 baths1,258 sq. ft.
5430 E 9th, AuGres, MI 48703
MLS# 77080072539Listed by: ARENAC REALTY CO., PETE STANLEY & ASSOCIATES


Protect your home and budget from life's surprises with an Assurant Home Warranty, backed by a partner that supports you through every step of homeownership. Explore Plans.
© 2023 - 2026 ERA Franchise Systems LLC. All rights reserved. ERA Franchise Systems LLC fully supports the principles of the Fair Housing Act and the Equal Opportunity Act. ERA, ERA Real Estate powered, and their respective logos are registered service marks of ERA Franchise Systems LLC. Each office is independently owned and operated.