
5259 E 31st, Sims, MI 48703
Local realty services provided by:ERA Prime Real Estate Group
5259 E 31st,Augres, MI 48703
$399,500
- 3 Beds
- 2 Baths
- 2,504 sq. ft.
- Single family
- Active
Listed by: dennis stanley
Office: arenac realty co., pete stanley & associates
MLS#:77080074033
Source:MI_REALCOMP
Price summary
- Price:$399,500
- Price per sq. ft.:$159.54
About this home
An immaculate home with nearby beach access to Lake Huron! This custom built home offers three bedrooms, two baths, main level laundry, a main floor primary bedroom w/ private bathroom, beautiful wood floors in the kitchen, living room, and bedroom. The open kitchen/dining/living room area features vaulted wood ceilings with a stately stone gas fireplace, kitchen island, door wall off the dining area leading to a covered porch. The pristine full finished basement has a spacious family room, along with two separate rooms that could be used for storage, recreation, workshop, etc! For storage, enjoy the two car attached garage and 31x30 detached and heated garage! The grounds offer a private patio area along with a fire pit space. Located right by a fantastic golf course, area marinas, and close to Au Gres and the Tawases! Contents of the home could be available!
Contact an agent
Home facts
- Year built:2001
- Subdivision & Development:N/A
- Listing ID #:77080074033
- Added:1 day(s) ago
- Updated:September 30, 2026 at 11:19 AM
Rooms and interior
- Bedrooms:3
- Total bathrooms:2
- Full bathrooms:2
- Rooms Total:8
- Basement Description:Finished, Full, Interior Entry
- Living area:2,504 sq. ft.
Heating and cooling
- Cooling:Central Air
- Heating:Forced Air, Natural Gas
Structure and exterior
- Year built:2001
- Building area:2,504 sq. ft.
- Lot area:0.47 Acres
- Lot Features:Cleared, Sprinklers
- Construction Materials:Stone, Vinyl Siding
- Exterior Features:Deck, Porch
- Foundation Description:Basement
Utilities
- Water:Public
- Sewer:Septic Tank
Finances and disclosures
- Price:$399,500
- Price per sq. ft.:$159.54
- Tax amount:$2,126
Features and amenities
- Appliances:Dishwasher, Dryer, Microwave, Oven, Range, Refrigerator, Washer
- Amenities:Cathedral Ceilings
Parking
- Parking description:Attached, Garage, Garage Door Opener, Two Car Garage
- Garage spaces:2

New listings near 5259 E 31st
- New
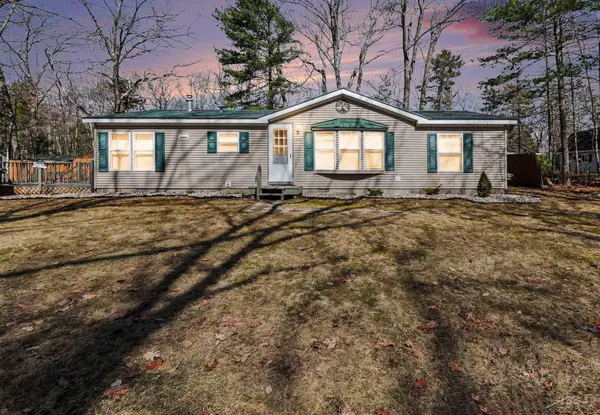 $139,900Active3 beds 2 baths1,248 sq. ft.
5361 E 11th ST, AuGres, MI 48703
MLS# 61050222824Listed by: BAY REALTY MICHIGAN 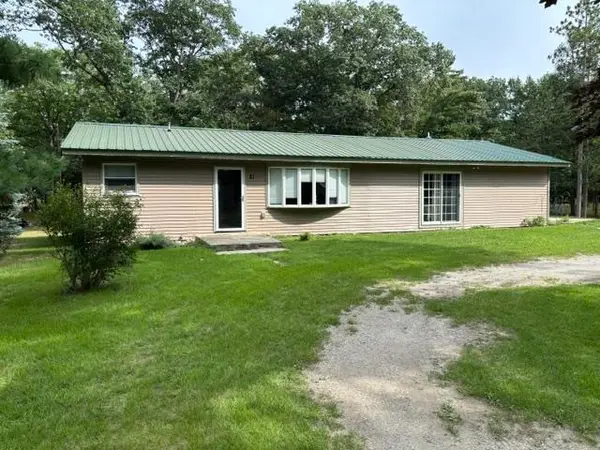 $164,900Active3 beds 2 baths1,560 sq. ft.
21 W Oak ST, AuGres, MI 48703
MLS# 77080073361Listed by: TAWAS SUNSHINE REALTY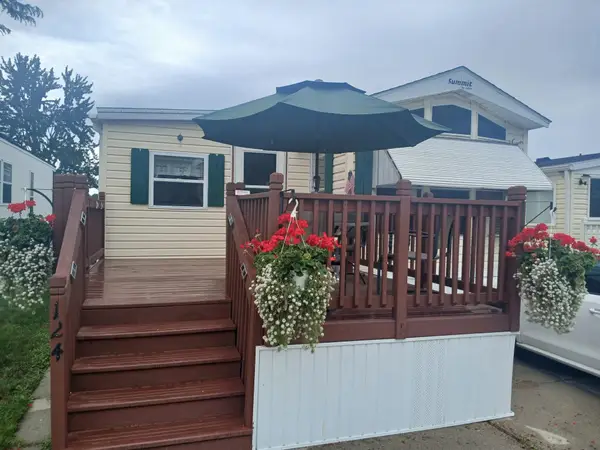 $72,900Active0.01 Acres
3675 E Michigan, AuGres, MI 48703
MLS# 77080073671Listed by: ARENAC REALTY CO., PETE STANLEY & ASSOCIATES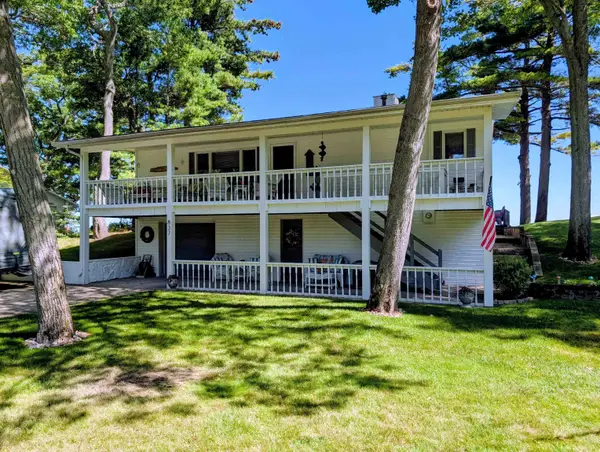 $620,000Active3 beds 2 baths1,720 sq. ft.
837 Crescent, AuGres, MI 48703
MLS# 77080073478Listed by: ARENAC REALTY CO., PETE STANLEY & ASSOCIATES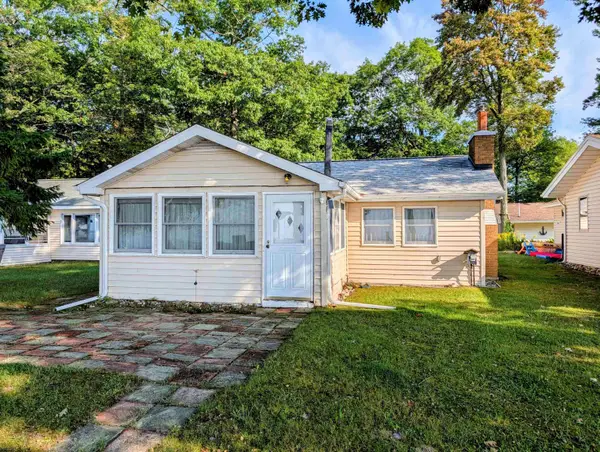 $425,000Active2 beds 1 baths832 sq. ft.
4092 E Michigan, AuGres, MI 48703
MLS# 77080073316Listed by: ARENAC REALTY CO., PETE STANLEY & ASSOCIATES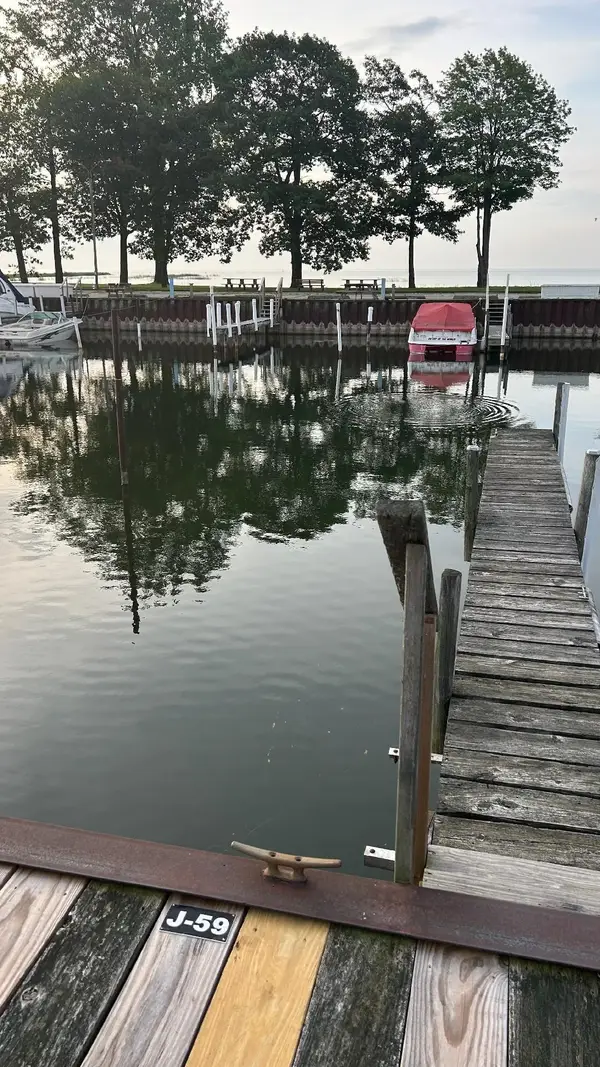 $7,000Active0.01 Acres
3676 E Michigan, AuGres, MI 48703
MLS# 77080073233Listed by: TAWAS TEAM REALTY $72,900Pending2 beds 1 baths672 sq. ft.
4334 Anne, AuGres, MI 48703
MLS# 77080073079Listed by: ARENAC REALTY CO., PETE STANLEY & ASSOCIATES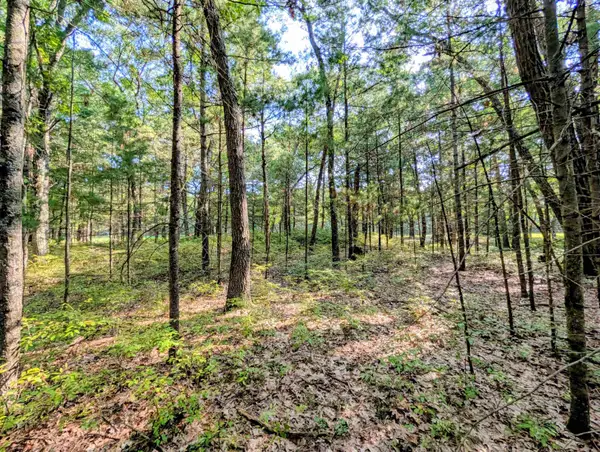 $38,900Active0.74 Acres
N/A Huron Breeze, AuGres, MI 48703
MLS# 77080072646Listed by: ARENAC REALTY CO., PETE STANLEY & ASSOCIATES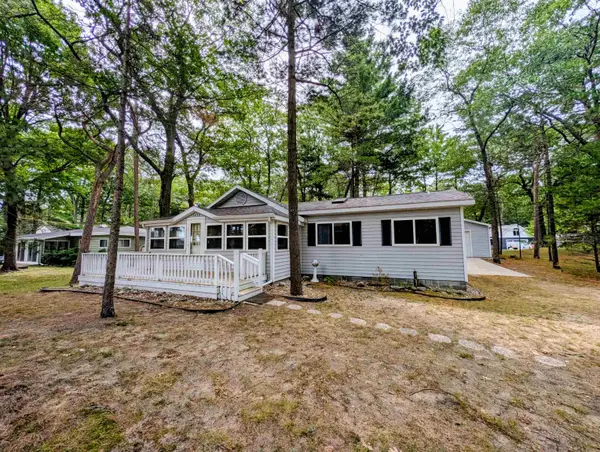 $259,900Active3 beds 3 baths1,258 sq. ft.
5430 E 9th, AuGres, MI 48703
MLS# 77080072539Listed by: ARENAC REALTY CO., PETE STANLEY & ASSOCIATES


Protect your home and budget from life's surprises with an Assurant Home Warranty, backed by a partner that supports you through every step of homeownership. Explore Plans.
© 2023 - 2026 ERA Franchise Systems LLC. All rights reserved. ERA Franchise Systems LLC fully supports the principles of the Fair Housing Act and the Equal Opportunity Act. ERA, ERA Real Estate powered, and their respective logos are registered service marks of ERA Franchise Systems LLC. Each office is independently owned and operated.