
5276 E 31 ST, Sims, MI 48703
Local realty services provided by:ERA Prime Real Estate Group
5276 E 31 ST,Augres, MI 48703
$174,500
- 2 Beds
- 1 Baths
- 956 sq. ft.
- Single family
- Active
Listed by: ryan sagady, lyndsey o'brien
Office: bay realty michigan
MLS#:61050224163
Source:MI_REALCOMP
Price summary
- Price:$174,500
- Price per sq. ft.:$182.53
About this home
Experience the Lake Huron lifestyle from this beautifully remodeled and fully furnished 2-bedroom, 1-bath home, perfectly positioned for enjoying everything Michigan's Sunrise Side has to offer. Lake Huron access and sandy beaches are just a short walk away, making it easy to spend your days swimming, relaxing along the shoreline, or taking in the fresh lake air. Boaters will appreciate having a marina nearby, while golfers can enjoy scenic Huron Breeze Golf Course just minutes from home. Inside, the thoughtfully updated interior offers a warm, comfortable space that is truly move-in ready. Whether you're searching for a weekend getaway, vacation home, or year-round residence, this is a great home base for making the most of life near the lake. Ideally located between Au Gres and Tawas, with easy access to boating, fishing, golf, dining, shopping, and all the recreation the area has to offer.
Contact an agent
Home facts
- Year built:1965
- Subdivision & Development:NONE
- Listing ID #:61050224163
- Added:1 day(s) ago
- Updated:October 07, 2026 at 11:16 PM
Rooms and interior
- Bedrooms:2
- Total bathrooms:1
- Full bathrooms:1
- Rooms Total:7
- Living area:956 sq. ft.
Heating and cooling
- Heating:Forced Air, Natural Gas
Structure and exterior
- Year built:1965
- Building area:956 sq. ft.
- Lot area:0.15 Acres
- Architectural Style:Ranch
- Construction Materials:Aluminum Siding
- Exterior Features:Porch
- Foundation Description:Crawl Space, Slab
- Levels:One
Utilities
- Water:Public
- Sewer:Septic Tank
Finances and disclosures
- Price:$174,500
- Price per sq. ft.:$182.53
- Tax amount:$1,564
Features and amenities
- Appliances:Dryer, Oven, Range, Refrigerator, Washer

New listings near 5276 E 31 ST
- New
 $203,718Active2 beds 1 baths900 sq. ft.
3861 E Michigan Avenue, AuGres, MI 48703
MLS# 20261081056Listed by: GREAT LAKES REAL ESTATE AGENCY LLC  $40,000Active0.41 Acres
3675 E Michigan, AuGres, MI 48703
MLS# 77080069186Listed by: TAWAS TEAM REALTY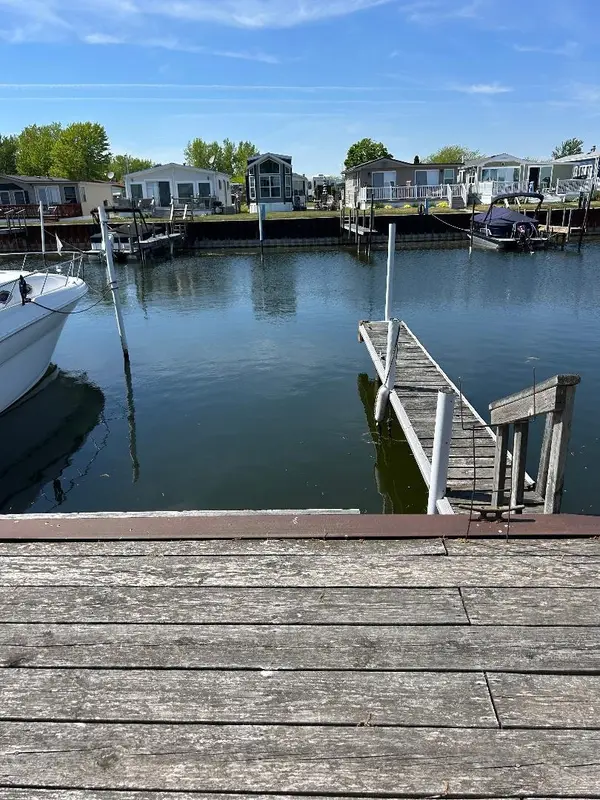 $7,000Active0.01 Acres
3676 E Michigan, AuGres, MI 48703
MLS# 77080071352Listed by: TAWAS TEAM REALTY $179,900Active40 Acres
N/A Twining RD, AuGres, MI 48703
MLS# 77080058170Listed by: ARENAC REALTY CO., PETE STANLEY & ASSOCIATES- New
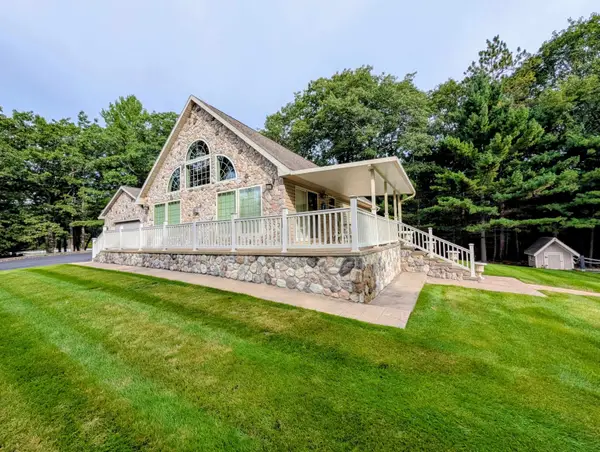 $399,500Active3 beds 2 baths2,504 sq. ft.
5259 E 31st ST, AuGres, MI 48703
MLS# 77080074033Listed by: ARENAC REALTY CO., PETE STANLEY & ASSOCIATES 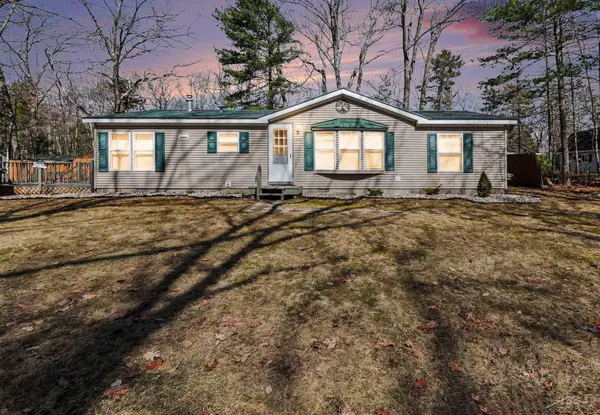 $139,900Active3 beds 2 baths1,248 sq. ft.
5361 E 11th ST, AuGres, MI 48703
MLS# 61050222824Listed by: BAY REALTY MICHIGAN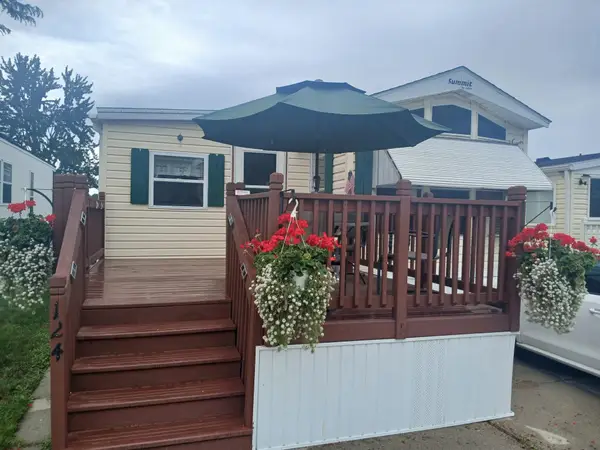 $72,900Active0.01 Acres
3675 E Michigan, AuGres, MI 48703
MLS# 77080073671Listed by: ARENAC REALTY CO., PETE STANLEY & ASSOCIATES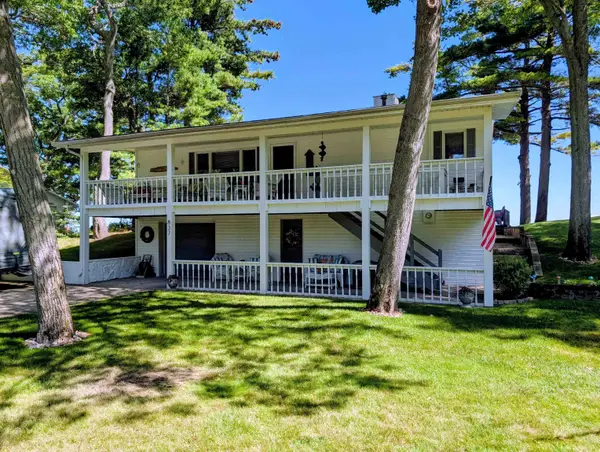 $620,000Active3 beds 2 baths1,720 sq. ft.
837 Crescent, AuGres, MI 48703
MLS# 77080073478Listed by: ARENAC REALTY CO., PETE STANLEY & ASSOCIATES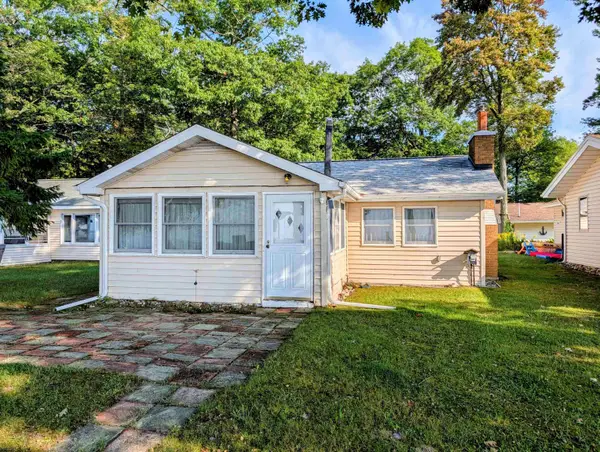 $425,000Active2 beds 1 baths832 sq. ft.
4092 E Michigan, AuGres, MI 48703
MLS# 77080073316Listed by: ARENAC REALTY CO., PETE STANLEY & ASSOCIATES


Protect your home and budget from life's surprises with an Assurant Home Warranty, backed by a partner that supports you through every step of homeownership. Explore Plans.
© 2023 - 2026 ERA Franchise Systems LLC. All rights reserved. ERA Franchise Systems LLC fully supports the principles of the Fair Housing Act and the Equal Opportunity Act. ERA, ERA Real Estate powered, and their respective logos are registered service marks of ERA Franchise Systems LLC. Each office is independently owned and operated.