
3055 Pipestone Road, Sodus, MI 49022
Local realty services provided by:ERA Prime Real Estate Group
3055 Pipestone Road,Bentonharbor, MI 49022
$199,000
- 3 Beds
- 2 Baths
- 1,560 sq. ft.
- Single family
- Active
Listed by: dayna n black kozminski
Office: @properties christie's international r.e.
MLS#:69026052883
Source:MI_REALCOMP
Price summary
- Price:$199,000
- Price per sq. ft.:$57.93
About this home
Rehabbers dream. So much potential in this 3 bed, 1.5 bath property. This is an estate awaiting your updates and finishing touches. Newer roof. Large rooms. 3.7 acres of land with pond. Oversized garage. Large open attic could be finished for additional space.
Contact an agent
Home facts
- Year built:1969
- Listing ID #:69026052883
- Added:1 day(s) ago
- Updated:October 05, 2026 at 04:34 PM
Rooms and interior
- Bedrooms:3
- Total bathrooms:2
- Full bathrooms:1
- Half bathrooms:1
- Rooms Total:6
- Flooring:Carpet, Linoleum
- Basement Description:Partial
- Living area:1,560 sq. ft.
Heating and cooling
- Cooling:Central Air
- Heating:Forced Air, Natural Gas
Structure and exterior
- Roof:Shingle
- Year built:1969
- Building area:1,560 sq. ft.
- Lot area:3.7 Acres
- Lot Features:Flag Lot, Landscaped Ground Cover, Wooded
- Architectural Style:Traditional
- Construction Materials:Brick
- Foundation Description:Partial Basement
Utilities
- Water:Well
- Sewer:Septic Tank
Finances and disclosures
- Price:$199,000
- Price per sq. ft.:$57.93
- Tax amount:$1,508
Features and amenities
- Appliances:Dryer, Range, Refrigerator, Washer
- Laundry features:Main Level
Parking
- Parking description:Attached, Garage Faces Rear, Gravel
- Garage spaces:2

New listings near 3055 Pipestone Road
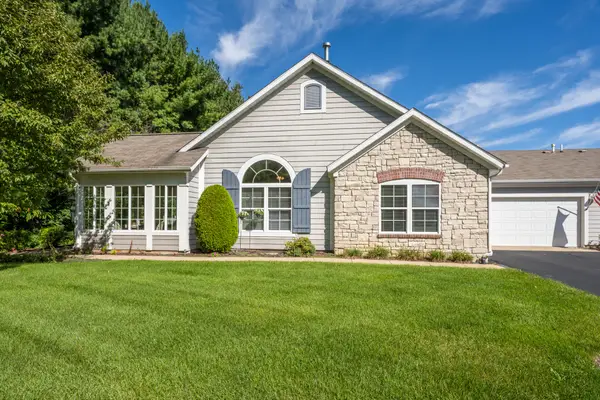 $439,000Active2 beds 2 baths1,856 sq. ft.
2848 Villa Lane, Benton Harbor, MI 49022
MLS# 26050294Listed by: THE SHORE REAL ESTATE GROUP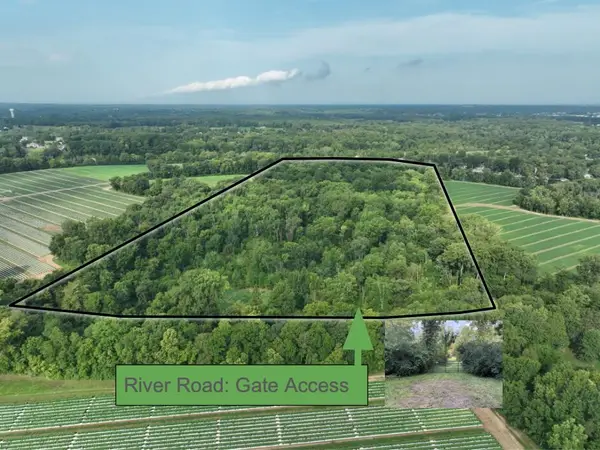 $380,000Active39.1 Acres
V/L River Road, Sodus, MI 49126
MLS# 26048579Listed by: MOSSY OAK PROPERTIES MICHIGAN OUTDOORS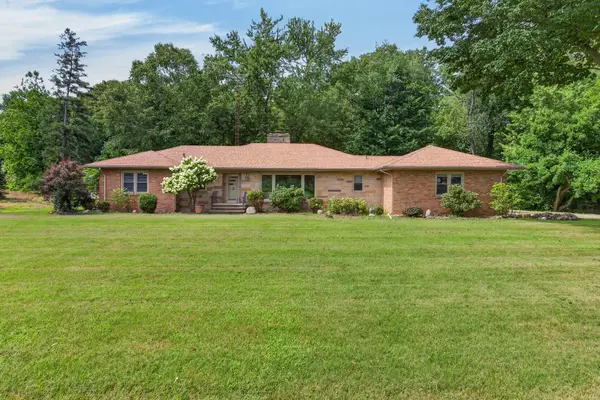 $395,000Active3 beds 2 baths2,211 sq. ft.
3712 S Pipestone Road, Sodus, MI 49126
MLS# 26044296Listed by: REALTY EXECUTIVES INSTANT EQUITY $21,899Active0.41 Acres
2022 Pipestone Road, Benton Harbor, MI 49022
MLS# 26043762Listed by: CENTURY 21 AFFILIATED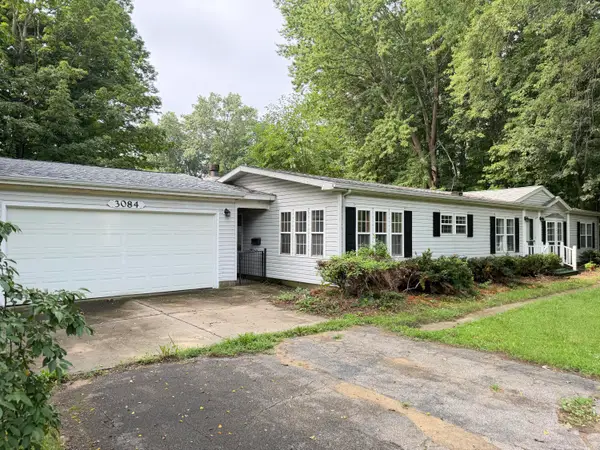 $239,900Active3 beds 2 baths1,809 sq. ft.
3084 S Pipestone Road, Benton Harbor, MI 49022
MLS# 26043022Listed by: THE COLLECTIVE HOME GROUP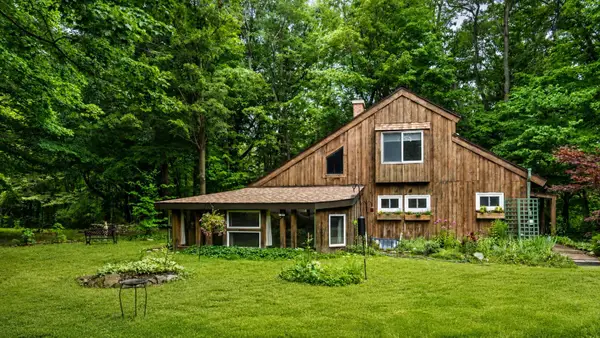 $300,000Pending3 beds 1 baths1,518 sq. ft.
4315 Hipps Hollow Road, EauClaire, MI 49111
MLS# 66026042366Listed by: FIVE STAR REAL ESTATE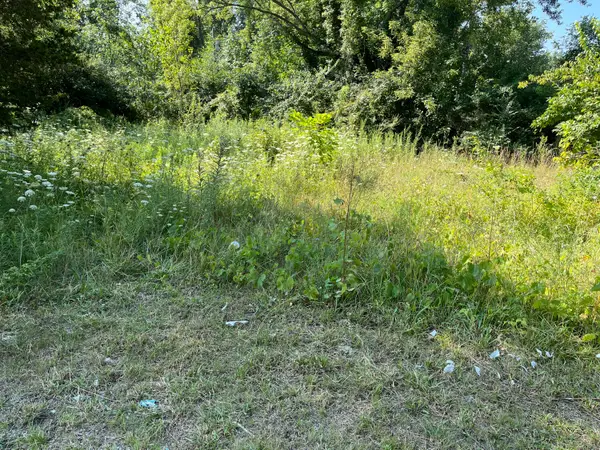 $5,900Active0.15 Acres
2268 Townline Road, Benton Harbor, MI 49022
MLS# 26040742Listed by: SUNRISE REAL ESTATE, INC. $30,000Active1.13 Acres
3320 S Pipestone Road, Sodus, MI 49126
MLS# 26040099Listed by: RE/MAX BY THE LAKE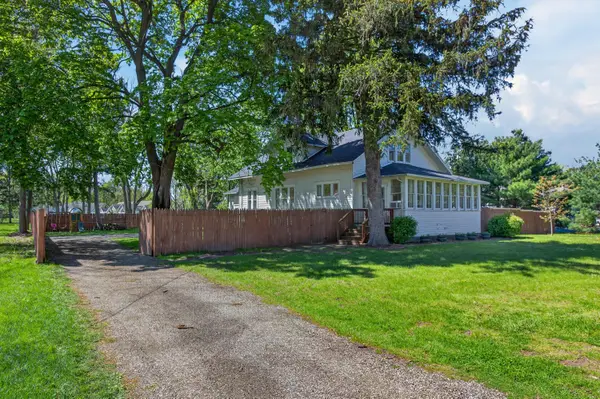 $259,000Active5 beds 2 baths2,170 sq. ft.
1536 E Nickerson Avenue, Benton Harbor, MI 49022
MLS# 26027707Listed by: @PROPERTIES CHRISTIE'S INTERNATIONAL R.E.


Protect your home and budget from life's surprises with an Assurant Home Warranty, backed by a partner that supports you through every step of homeownership. Explore Plans.
© 2023 - 2026 ERA Franchise Systems LLC. All rights reserved. ERA Franchise Systems LLC fully supports the principles of the Fair Housing Act and the Equal Opportunity Act. ERA, ERA Real Estate powered, and their respective logos are registered service marks of ERA Franchise Systems LLC. Each office is independently owned and operated.