
9235 Bailey, South Arm, MI 49727
Local realty services provided by:ERA Prime Real Estate Group
9235 Bailey,Eastjordan, MI 49727
$1,975,000
- 4 Beds
- 4 Baths
- 3,296 sq. ft.
- Single family
- Active
Listed by: mark snyder
Office: pat o'brien & associates
MLS#:78080069451
Source:MI_REALCOMP
Price summary
- Price:$1,975,000
- Price per sq. ft.:$599.21
About this home
Combining rustic charm with modern features, this property is the perfect mix of elevated Northern Michigan lifestyle and solitude. On 38 acres with sweeping Jordan Valley views sits a Primary Residence, a Carriage House featuring a sauna and root cellar, a Bunkhouse, and Seasonal Tiny Home with sleeping accommodations for up to 19. A meandering pasture with multiple corrals, gardens, fruit trees, a 50' x 64' pole barn, a backup generator, that can run all systems on the property, and a greenhouse with electricity and water are in place to provide the next owner a self-reliant lifestyle. This property is a dream come true for anyone looking to live out their Yellowstone dreams in Northern Michigan. If you are seeking a property that offers solace and self-sufficiency but only a short distance to shopping and restaurants, this is meant for you.
Contact an agent
Home facts
- Year built:2019
- Subdivision & Development:N/A
- Listing ID #:78080069451
- Added:101 day(s) ago
- Updated:September 19, 2026 at 10:09 AM
Rooms and interior
- Bedrooms:4
- Total bathrooms:4
- Full bathrooms:4
- Rooms Total:9
- Living area:3,296 sq. ft.
Heating and cooling
- Cooling:Ceiling Fans, Central Air
- Heating:Forced Air, Propane
Structure and exterior
- Year built:2019
- Building area:3,296 sq. ft.
- Lot area:38 Acres
- Lot Features:Farm, Rolling Slope
- Architectural Style:Ranch
- Exterior Features:Deck
- Foundation Description:Crawl Space
- Levels:One
Utilities
- Water:Well
- Sewer:Septic Tank
Finances and disclosures
- Price:$1,975,000
- Price per sq. ft.:$599.21
Features and amenities
- Appliances:Dishwasher, Dryer, Microwave, Oven, Range, Refrigerator
- Amenities:Cathedral Ceilings, Walk-in Closets
Parking
- Parking description:Detached, Four Car Garage, Garage, Heated Garage
- Garage spaces:4

New listings near 9235 Bailey
- New
 $2,499,999Active4 beds 4 baths4,568 sq. ft.
130 S Peninsula, EastJordan, MI 49727
MLS# 78080073396Listed by: BERKSHIRE HATHAWAY HOMESERVICES - TC 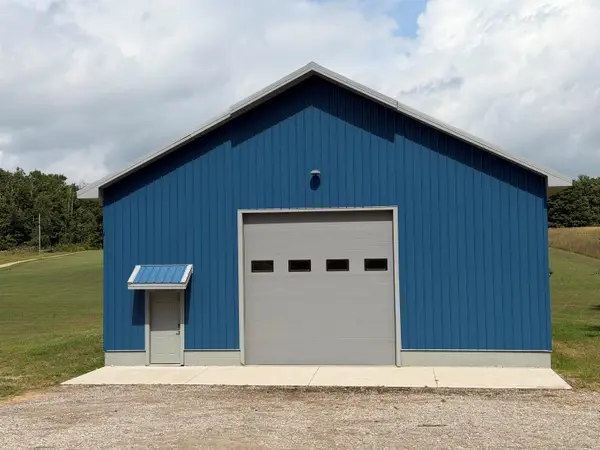 $595,000Active1 beds 1 baths3,260 sq. ft.
6469 Dutchman Bay, EastJordan, MI 49727
MLS# 78080072875Listed by: PAT O'BRIEN & ASSOCIATES $800,000Active40 Acres
6383 Lee Road, East Jordan, MI 49727
MLS# 26040060Listed by: ICON REALTY GROUP LLC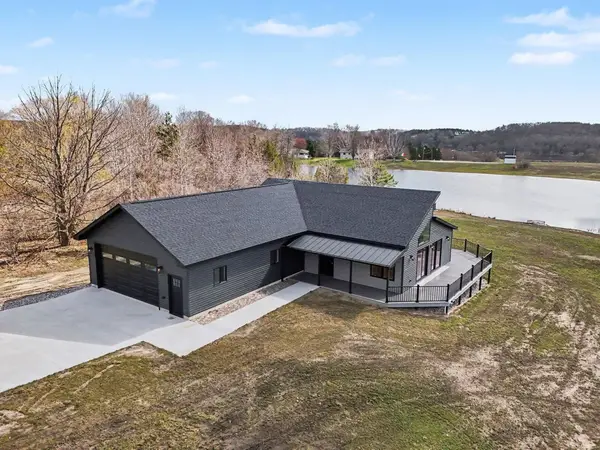 $549,900Active3 beds 3 baths2,502 sq. ft.
9132 Blue Gill, Ellsworth, MI 49729
MLS# 78080071617Listed by: PARADISE PROPERTIES USA $849,900Active5 beds 4 baths3,064 sq. ft.
5541 Miles, EastJordan, MI 49727
MLS# 78080069809Listed by: BERKSHIRE HATHAWAY HOMESERVICES - TC $625,000Active4 beds 3 baths1,894 sq. ft.
5252 Six Mile Lake, Ellsworth, MI 49729
MLS# 78080069234Listed by: BERKSHIRE HATHAWAY HOMESERVICES - TC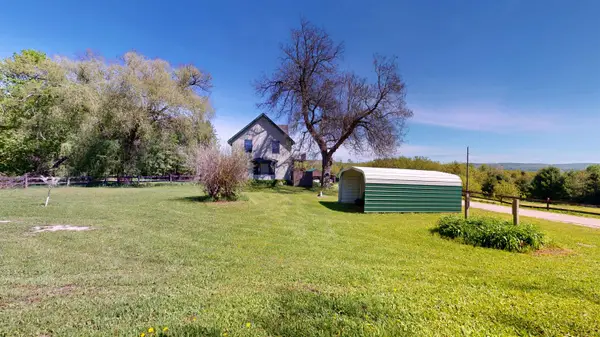 $479,900Active5 beds 2 baths3,036 sq. ft.
8807 Rogers, EastJordan, MI 49727
MLS# 78080069122Listed by: BAYSIDE REAL ESTATE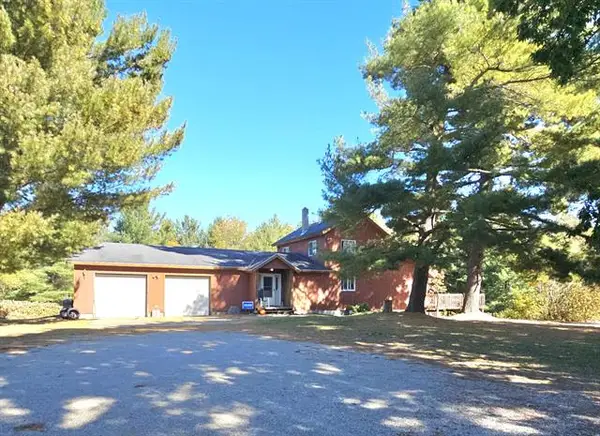 $699,900Active3 beds 3 baths2,068 sq. ft.
8091 Goebel Road, EastJordan, MI 49727
MLS# 65024053828Listed by: GREENRIDGE REALTY (KENTWOOD)


Protect your home and budget from life's surprises with an Assurant Home Warranty, backed by a partner that supports you through every step of homeownership. Explore Plans.
© 2023 - 2026 ERA Franchise Systems LLC. All rights reserved. ERA Franchise Systems LLC fully supports the principles of the Fair Housing Act and the Equal Opportunity Act. ERA, ERA Real Estate powered, and their respective logos are registered service marks of ERA Franchise Systems LLC. Each office is independently owned and operated.