
4207 Twins Trail, South Boardman, MI 49680
Local realty services provided by:ERA Greater North Properties
4207 Twins Trail,South Boardman, MI 49680
$799,000
- 4 Beds
- 4 Baths
- 3,167 sq. ft.
- Single family
- Active
Office: remax bayshore - union st tc
MLS#:1951414
Source:MI_NGLRMLS
Price summary
- Price:$799,000
- Price per sq. ft.:$252.29
About this home
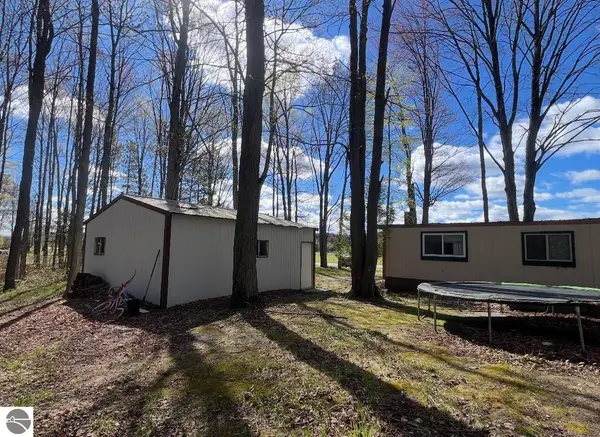
Welcome to your ultimate river getaway at a great price!! This exceptional 4-bedroom, 4.5-bath, 3,000+ sqft. home offers the perfect blend of privacy, comfort, and natural beauty, set on 3.69 acres and 370ft frontage along the South Branch of the Boardman River! Enjoy the large great room atmosphere, 2 main floor primary suites, the sunny screened room and the sounds of the river from your wonderful wrap-around covered porch. An ideal setting for morning coffee, relaxing afternoons, or entertaining guests. Outdoor enthusiasts will love the blue-ribbon trout fishing right at your doorstep, while the acreage provides a rare sense of seclusion and connection to nature. A 3-car garage provides ample room for vehicles, recreational equipment, and all the gear needed to enjoy this incredible Northern Michigan setting. Whether you're looking for a peaceful full-time residence, a private vacation retreat, or a true riverfront escape, this property offers an opportunity to enjoy it all and priced well below the recent $871,000 appraisal! Take advantage now before price goes up in the spring....
Contact an agent
Home facts
- Year built:2002
- Subdivision & Development:metes & bounds
- Listing ID #:1951414
- Updated:November 08, 2026 at 04:20 PM
Rooms and interior
- Bedrooms:4
- Total bathrooms:4
- Full bathrooms:3
- Half bathrooms:1
- Flooring:Carpet, Laminate, Tile, Wood
- Kitchen Description:Breakfast Nook, Pantry
- Living area:3,167 sq. ft.
Heating and cooling
- Cooling:Central Air
- Heating:Forced Air, Propane
- Central air:Yes
Structure and exterior
- Year built:2002
- Building area:3,167 sq. ft.
- Lot area:3.69 Acres
- Lot Features:Level, Wooded-Hardwoods
- Foundation Description:Poured Concrete
Finances and disclosures
- Price:$799,000
- Price per sq. ft.:$252.29
Parking
- Garage:Yes
- Garage spaces:3
New listings near 4207 Twins Trail
- New
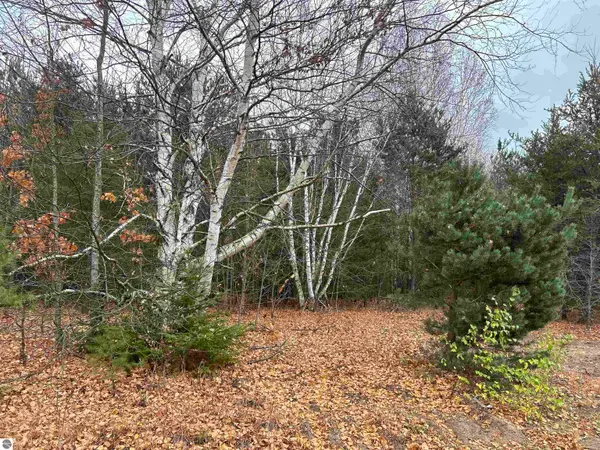 $20,000Active1.21 Acres
3153 Sage Drive, South Boardman, MI 49680
MLS# 1952323Listed by: REO-TCRANDOLPH-233022 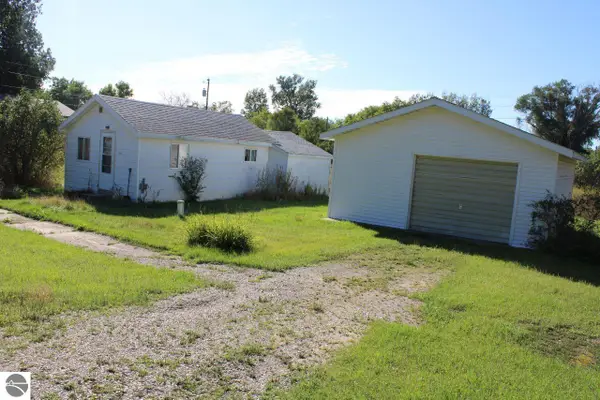 $89,000Pending1 beds 1 baths540 sq. ft.
5036 SW Maple Street, South Boardman, MI 49680
MLS# 1952313Listed by: REMAX BAYSHORE - KALKASKA- New
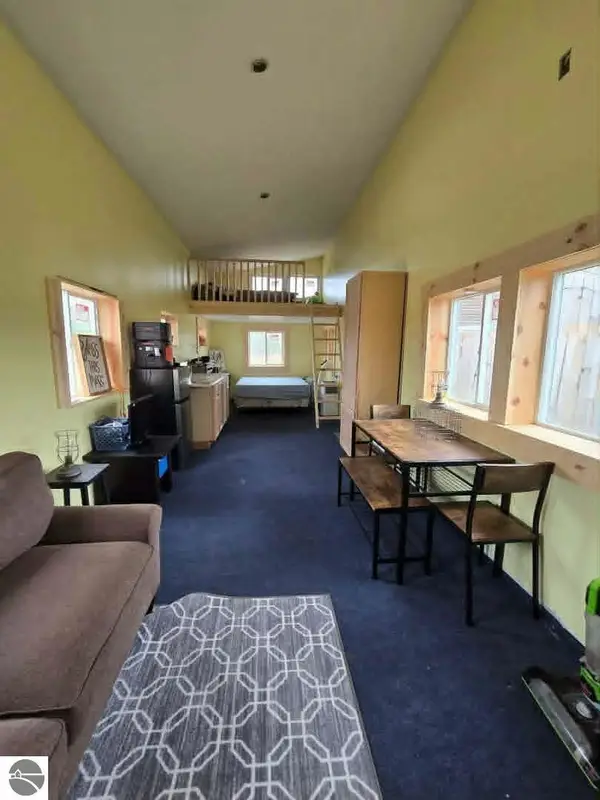 $84,900Active6.75 Acres
3955 W Crofton Road, Sw, South Boardman, MI 49680
MLS# 1944586Listed by: COLDWELL BANKER SCHMIDT TRAVERSE CITY - New
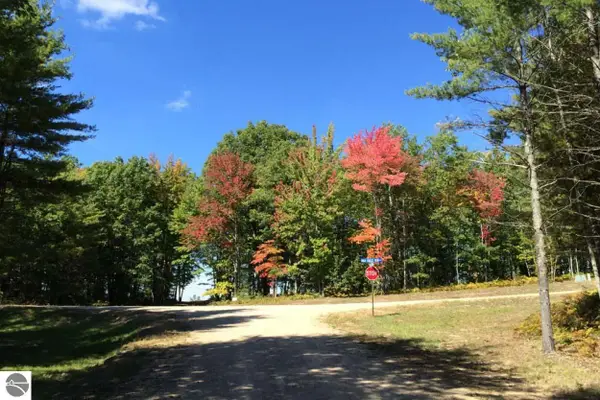 $147,000Active5.1 Acres
4247 SW Bald Eagles View, South Boardman, MI 49680
MLS# 1945080Listed by: CENTURY 21 NORTHLAND - New
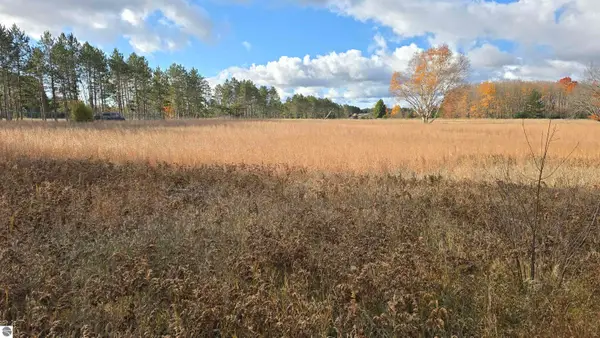 $699,000Active13.11 Acres
1980 & 2022 Us-131 Sw, South Boardman, MI 49680
MLS# 1946519Listed by: REO-TCRANDOLPH-233022 - New
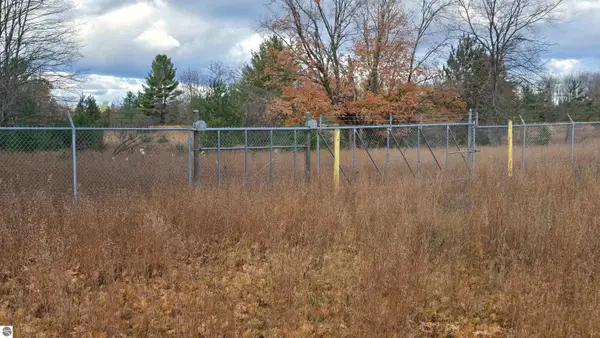 $485,000Active9.88 Acres
1980 Us-131 Sw, South Boardman, MI 49680
MLS# 1946520Listed by: REO-TCRANDOLPH-233022 - New
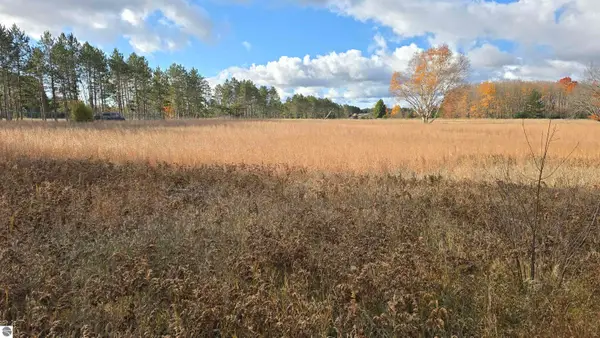 $225,000Active3.23 Acres
2022 Us-131 Sw, South Boardman, MI 49680
MLS# 1946521Listed by: REO-TCRANDOLPH-233022 - New
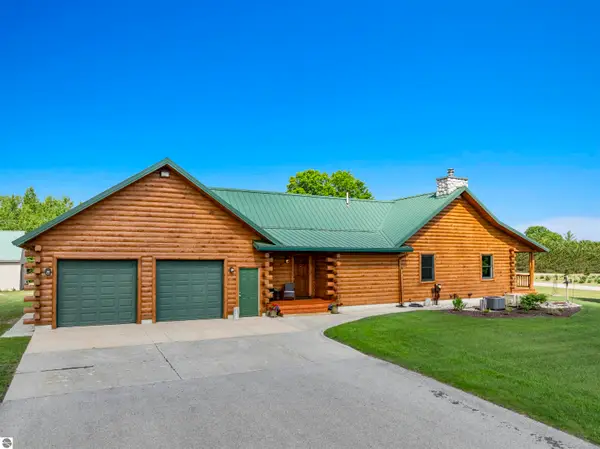 $895,000Active3 beds 3 baths1,852 sq. ft.
347 SW Boardman Road, South Boardman, MI 49680
MLS# 1946951Listed by: COLDWELL BANKER SCHMIDT-KALKAS - New
 $58,500Active0.06 Acres
6100 SW Larson Road, South Boardman, MI 49680
MLS# 1947195Listed by: THE DIFFERENCE REAL ESTATE - New
 $69,000Active3 beds 1 baths1,400 sq. ft.
380 Thomas Road Sw, South Boardman, MI 49680
MLS# 1949479Listed by: THE DIFFERENCE REAL ESTATE


Protect your home and budget from life's surprises with an Assurant Home Warranty, backed by a partner that supports you through every step of homeownership. Explore Plans.
© 2023 - 2026 ERA Franchise Systems LLC. All rights reserved. ERA Franchise Systems LLC fully supports the principles of the Fair Housing Act and the Equal Opportunity Act. ERA, ERA Real Estate powered, and their respective logos are registered service marks of ERA Franchise Systems LLC. Each office is independently owned and operated.