
5533 E County Line RD, South Branch, MI 48761
Local realty services provided by:ERA Prime Real Estate Group
5533 E County Line RD,Southbranch, MI 48761
$159,000
- 3 Beds
- 1 Baths
- 1,320 sq. ft.
- Single family
- Active
Listed by: ric braun, tyler braun
Office: scofield real estate llc.
MLS#:77080070327
Source:MI_REALCOMP
Price summary
- Price:$159,000
- Price per sq. ft.:$120.45
About this home
Three bedroom home with 2 car garage on 6.8 acres. This home or up north getaway is only 1 mile north of Long Lake Village and very close to the Huron National Forest for easy access to the ORV and Snowmobile trail system. The property is a mix of open land and some wooded areas. Great recreational area for hiking, hunting, fishing or just enjoying nature. Hot water heater and well pressure tank are in the partial basement. Nice size living room with wood fireplace.
Contact an agent
Home facts
- Year built:1945
- Subdivision & Development:M&B
- Listing ID #:77080070327
- Added:110 day(s) ago
- Updated:October 12, 2026 at 09:56 AM
Rooms and interior
- Bedrooms:3
- Total bathrooms:1
- Full bathrooms:1
- Rooms Total:6
- Living area:1,320 sq. ft.
Heating and cooling
- Heating:Propane, Wall Furnace
Structure and exterior
- Year built:1945
- Building area:1,320 sq. ft.
- Lot area:6.8 Acres
- Lot Features:Rolling Slope
- Architectural Style:Ranch
- Construction Materials:Vinyl Siding
- Foundation Description:Crawl Space, Michigan Basement, Slab
- Levels:One
Utilities
- Water:Well
- Sewer:Septic Tank
Finances and disclosures
- Price:$159,000
- Price per sq. ft.:$120.45
Features and amenities
- Appliances:Oven, Range, Refrigerator
Parking
- Parking description:Detached, Garage, Two Car Garage
- Garage spaces:2

New listings near 5533 E County Line RD
- New
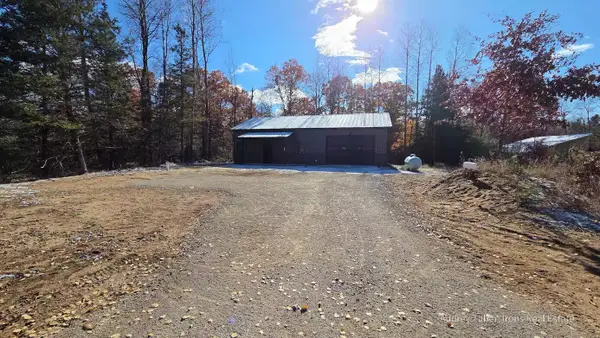 $419,000Active3 beds 2 baths1,280 sq. ft.
8721 W 48 Road, Wellston, MI 49689
MLS# 26052935Listed by: IRONS REAL ESTATE  $89,900Active3 beds 2 baths1,160 sq. ft.
10332 Marx Road, Wellston, MI 49689
MLS# 201842765Listed by: ERA GREATER NORTH PROPERTIES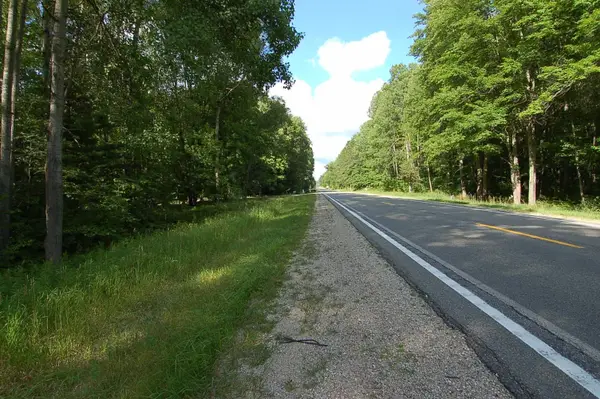 $15,000Active0.75 Acres
6800 S M-37, Harrietta, MI 49638
MLS# 78080072882Listed by: PREMIER REALTY CO, LLC $295,000Active3 beds 1 baths1,200 sq. ft.
9488 S 11 Road, Cadillac, MI 49601
MLS# 26043778Listed by: LIGHTHOUSE REALTY-MANISTEE $195,000Active3 beds 1 baths1,200 sq. ft.
9488 S 11 Road, Cadillac, MI 49601
MLS# 26043782Listed by: LIGHTHOUSE REALTY-MANISTEE $115,000Active2 beds 1 baths1,200 sq. ft.
9488 S 11 Road, Cadillac, MI 49601
MLS# 26043787Listed by: LIGHTHOUSE REALTY-MANISTEE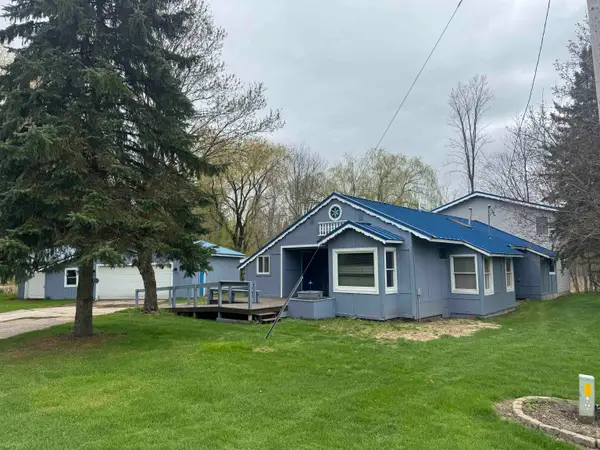 $149,900Active4 beds 3 baths1,943 sq. ft.
337 Henderson CT, Cadillac, MI 49601
MLS# 78080067820Listed by: REMAX BAYSHORE - UNION ST TC $1,299,000Active3 beds 2 baths3,459 sq. ft.
9184 M-37, Wellston, MI 49689
MLS# 26023693Listed by: CENTURY 21 TROPHY CLASS


Protect your home and budget from life's surprises with an Assurant Home Warranty, backed by a partner that supports you through every step of homeownership. Explore Plans.
© 2023 - 2026 ERA Franchise Systems LLC. All rights reserved. ERA Franchise Systems LLC fully supports the principles of the Fair Housing Act and the Equal Opportunity Act. ERA, ERA Real Estate powered, and their respective logos are registered service marks of ERA Franchise Systems LLC. Each office is independently owned and operated.