
8266 Cedar RD, South Branch, MI 48761
Local realty services provided by:ERA Prime Real Estate Group
8266 Cedar RD,Southbranch, MI 48761
$298,900
- 3 Beds
- 2 Baths
- 1,720 sq. ft.
- Single family
- Active
Listed by: lynn moore, josh moore
Office: berkshire hathaway homeservices
MLS#:61050201942
Source:MI_REALCOMP
Price summary
- Price:$298,900
- Price per sq. ft.:$173.78
- Monthly HOA dues:$2.08
About this home
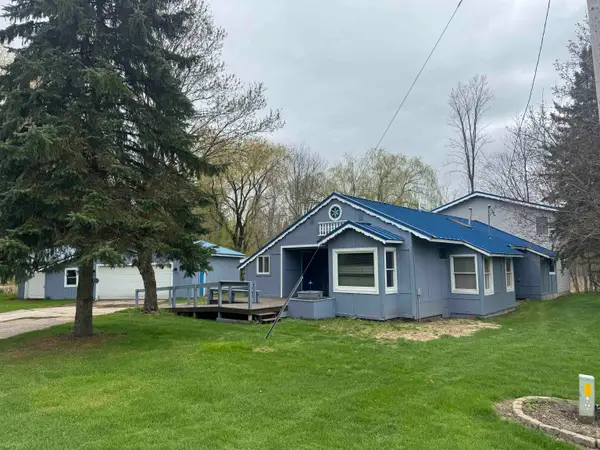
OPEN HOUSE MAY 17th, FROM 2-4 Here it is . . . Peace, tranquility and off the beaten path. This beautiful updated home will be the perfect place, whether it's your vacation get-a-way or primary home. Family and friends will love spending time here. Surrounded by Federal and State land, deeded access to Chain Lake which is stocked with a variety of fish and endless opportunities for outdoor enthusiast. Don't forget to bring your toys, there's numerous trails for snowmobiling, riding your RZR, or just taking a walk through the woods. When you walk in the first thing you will notice are the engineered hickory wood floors and beautiful maintenance free wood ceilings. This amazing home has a spacious living area that overlooks the wooded backyard. French doors compliment the entry to the large beautiful kitchen where you will find an abundance of cupboard space, cabinets, pantry, freestanding kitchen island and plenty of dining areas for all those gatherings. The primary bedroom suite has a walk-in closet and a skylight allowing for plenty of natural lighting. The utility room offers a multi-use area, laundry, storage and office. Updates include: Fresh paint on interior and exterior, new flooring/carpet, Generac generator, garage doors, invisible fence, washer, dryer and hot water tank. New exterior storm doors, new roof on carport and gazebo, new shingles on garage and new decking at front porch. Also, Seller is offering a 1-year home warranty....
Contact an agent
Home facts
- Year built:1991
- Listing ID #:61050201942
- Added:122 day(s) ago
- Updated:July 16, 2026 at 10:06 AM
Rooms and interior
- Bedrooms:3
- Total bathrooms:2
- Full bathrooms:2
- Rooms Total:6
- Flooring:Hardwood
- Kitchen Description:Eat-in Kitchen, Pantry
- Living area:1,720 sq. ft.
Heating and cooling
- Cooling:Ceiling Fans
- Heating:Forced Air, Propane
Structure and exterior
- Year built:1991
- Building area:1,720 sq. ft.
- Lot area:1.05 Acres
- Lot Features:Irregular Lot, Wooded
- Architectural Style:Ranch
- Construction Materials:Wood Siding
- Exterior Features:Deck, Porch
- Foundation Description:Crawl Space
- Levels:One
Utilities
- Water:Well
- Sewer:Septic Tank
Finances and disclosures
- Price:$298,900
- Price per sq. ft.:$173.78
- Tax amount:$1,892
Features and amenities
- Appliances:Dryer, Oven, Range, Refrigerator, Washer
- Amenities:Cathedral Ceilings, High Speed Internet, Pantry, Walk-in Closets
Parking
- Parking description:Detached, Three Car Garage
- Garage spaces:3

New listings near 8266 Cedar RD



Protect your home and budget from life's surprises with an Assurant Home Warranty, backed by a partner that supports you through every step of homeownership. Explore Plans.
© 2023 - 2026 ERA Franchise Systems LLC. All rights reserved. ERA Franchise Systems LLC fully supports the principles of the Fair Housing Act and the Equal Opportunity Act. ERA, ERA Real Estate powered, and their respective logos are registered service marks of ERA Franchise Systems LLC. Each office is independently owned and operated.