
8272 Paradise Drive, South Branch, MI 48761
Local realty services provided by:ERA Prime Real Estate Group
8272 Paradise Drive,Southbranch, MI 48761
$224,999
- 2 Beds
- 1 Baths
- 568 sq. ft.
- Single family
- Active
Listed by: charles stoner
Office: houses & homes realty
MLS#:20261048932
Source:MI_REALCOMP
Price summary
- Price:$224,999
- Price per sq. ft.:$396.13
About this home
Discover a unique opportunity at 8272 Paradise DR, this home has been owned by the same family since it was purchased by the grandfather back in 1956 and finished the cabin in 1960. Generations have enjoyed tubing, waterskiing, fishing and evening fires on the beach with smores over the campfire for yeas. In recent years the cabin has been a rental as the Lucky Loon Rental, short term and long term. This place has provided family time, proposals with wedding planning, and quite time recharging with a glass of wine and simple family vacation on the water. The cabin is located in the Plainfield Township, MI. This inviting cabin, ready for you to move in, offers a distinctive lifestyle year round with nature and peace. The bathroom offers a refreshing experience with its walk-in shower, designed for convenience and ease. There is ORV Trails that are so close you can drive your four wheeler or snowmobile direct from the cabin to the trails. The construction features 2 1/8 in Solid wood exterior under the siding, along with 3.4 in Tongues & Groove wood on the inside. Step back in time inside and outside to embrace the waterfront lifestyle, complete with a private dock for your aquatic adventures and a cozy fire pit, perfect for evening gatherings under the stars. Imagine the possibilities this delightful 2-bedroom, 1-bathroom cabin holds for your next chapter. Owner is ready for you to enjoy this cabin for winter fun. In fact he is willing to pay up to $3,000 in buyers closing cost!!!!...
Contact an agent
Home facts
- Year built:1960
- Subdivision & Development:PLEASURE ISLAND
- Listing ID #:20261048932
- Added:102 day(s) ago
- Updated:October 13, 2026 at 10:02 AM
Rooms and interior
- Bedrooms:2
- Total bathrooms:1
- Full bathrooms:1
- Rooms Total:4
- Living area:568 sq. ft.
Heating and cooling
- Cooling:Wall Units
- Heating:Electric, Wall Furnace
Structure and exterior
- Roof:Metal
- Year built:1960
- Building area:568 sq. ft.
- Lot area:0.43 Acres
- Architectural Style:Ranch
- Construction Materials:Vinyl Siding
- Exterior Features:Deck
- Foundation Description:Slab
- Levels:One
Utilities
- Water:Well
- Sewer:Septic Tank
Finances and disclosures
- Price:$224,999
- Price per sq. ft.:$396.13
- Tax amount:$1,242
Features and amenities
- Appliances:Free Standing Electric Oven, Free Standing Refrigerator, Microwave, Washer/Dryer Stacked
Parking
- Parking description:Driveway, No Garage

New listings near 8272 Paradise Drive
- New
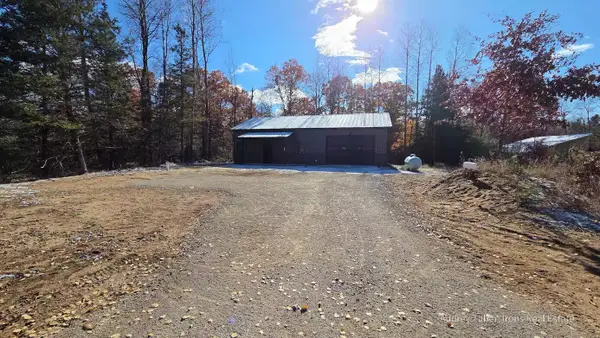 $419,000Active3 beds 2 baths1,280 sq. ft.
8721 W 48 Road, Wellston, MI 49689
MLS# 26052935Listed by: IRONS REAL ESTATE 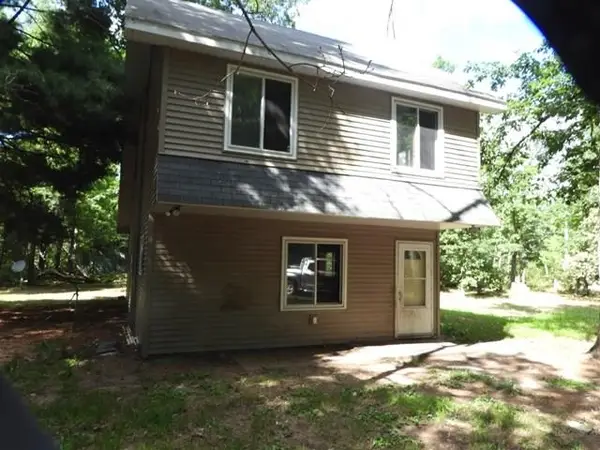 $89,900Active3 beds 2 baths1,160 sq. ft.
10332 Marx, Wellston, MI 49689
MLS# 78080073429Listed by: ERA GREATER NORTH PROPERTIES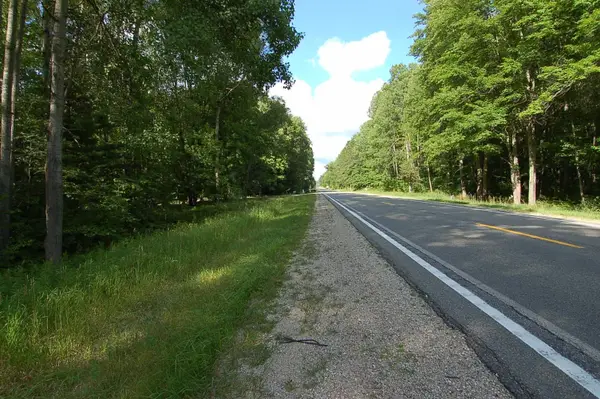 $15,000Active0.75 Acres
6800 S M-37, Harrietta, MI 49638
MLS# 78080072882Listed by: PREMIER REALTY CO, LLC $295,000Active3 beds 1 baths1,200 sq. ft.
9488 S 11 Road, Cadillac, MI 49601
MLS# 26043778Listed by: LIGHTHOUSE REALTY-MANISTEE $195,000Active3 beds 1 baths1,200 sq. ft.
9488 S 11 Road, Cadillac, MI 49601
MLS# 26043782Listed by: LIGHTHOUSE REALTY-MANISTEE $115,000Active2 beds 1 baths1,200 sq. ft.
9488 S 11 Road, Cadillac, MI 49601
MLS# 26043787Listed by: LIGHTHOUSE REALTY-MANISTEE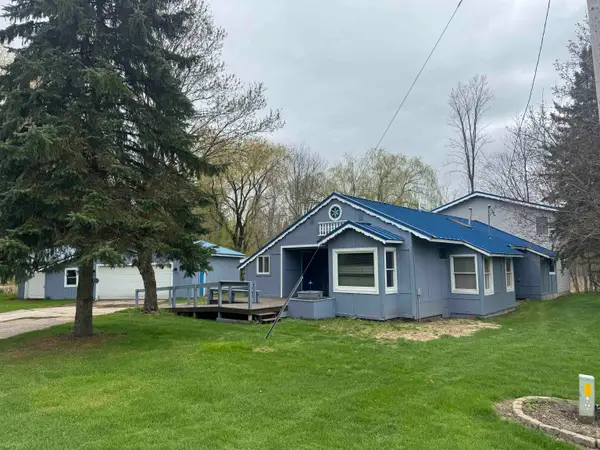 $149,900Active4 beds 3 baths1,943 sq. ft.
337 Henderson CT, Cadillac, MI 49601
MLS# 78080067820Listed by: REMAX BAYSHORE - UNION ST TC $1,299,000Active3 beds 2 baths3,459 sq. ft.
9184 M-37, Wellston, MI 49689
MLS# 26023693Listed by: CENTURY 21 TROPHY CLASS


Protect your home and budget from life's surprises with an Assurant Home Warranty, backed by a partner that supports you through every step of homeownership. Explore Plans.
© 2023 - 2026 ERA Franchise Systems LLC. All rights reserved. ERA Franchise Systems LLC fully supports the principles of the Fair Housing Act and the Equal Opportunity Act. ERA, ERA Real Estate powered, and their respective logos are registered service marks of ERA Franchise Systems LLC. Each office is independently owned and operated.