
20601 M 140 Highway, South Haven, MI 49090
Local realty services provided by:ERA Prime Real Estate Group
20601 M 140 Highway,Southhaven, MI 49090
$399,900
- 5 Beds
- 2 Baths
- 1,960 sq. ft.
- Single family
- Active
Listed by: mary phelps
Office: michigan lifestyle properties
MLS#:69026047192
Source:MI_REALCOMP
Price summary
- Price:$399,900
- Price per sq. ft.:$135.1
About this home
This unique Traditional-style home has a lot to offer, including 18.8 acres of land. Featuring 5 spacious bedrooms and 2 full bathrooms, the main level has been completely renovated while the upper level was completely redone within the last 10 years -- nice quality workmanship throughout. Enjoy a screened-in porch, a detached 2-car garage with additional workspace and storage, a full basement, and a newer septic system. Perfect as a year-round residence, vacation getaway, or investment property. Just about 7 minutes to downtown South Haven and Lake Michigan beaches. A rare find with this much acreage -- come view this home and make it your very own!
Contact an agent
Home facts
- Year built:1950
- Listing ID #:69026047192
- Added:1 day(s) ago
- Updated:September 05, 2026 at 10:14 AM
Rooms and interior
- Bedrooms:5
- Total bathrooms:2
- Full bathrooms:2
- Rooms Total:9
- Flooring:Carpet, Ceramic Tile, Tile, Wood
- Basement Description:Full
- Living area:1,960 sq. ft.
Heating and cooling
- Cooling:Central Air
- Heating:Forced Air, Natural Gas
Structure and exterior
- Roof:Composition, Shingle
- Year built:1950
- Building area:1,960 sq. ft.
- Lot area:18.8 Acres
- Lot Features:Flag Lot, Level, Wooded
- Architectural Style:Farmhouse, Traditional
- Construction Materials:Vinyl Siding
- Exterior Features:Covered, Deck, Enclosed, Screened
- Foundation Description:Basement
Utilities
- Water:Well
- Sewer:Septic Tank
Finances and disclosures
- Price:$399,900
- Price per sq. ft.:$135.1
- Tax amount:$4,166
Features and amenities
- Appliances:Dishwasher, Dryer, Microwave, Range, Refrigerator, Washer
- Laundry features:In Basement
Parking
- Parking description:Detached, Unpaved
- Garage spaces:2

New listings near 20601 M 140 Highway
- New
 $2,100,000Active5 beds 5 baths4,681 sq. ft.
1223-1225 Ash Drive, South Haven, MI 49090
MLS# 26047293Listed by: COLDWELL BANKER WOODLAND SCHMIDT - New
 $399,900Active4 beds 3 baths1,223 sq. ft.
257 63rd Street, South Haven, MI 49090
MLS# 26047132Listed by: COLDWELL BANKER WOODLAND SCHMIDT - New
 $200,000Active0.64 Acres
14672 Crest View Court, South Haven, MI 49090
MLS# 26047087Listed by: COTTAGE HOME REALTY - Open Sun, 4 to 5pmNew
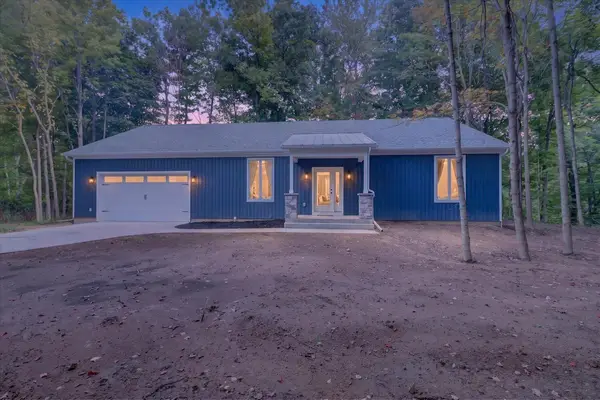 $795,000Active4 beds 3 baths2,300 sq. ft.
13165 Deer Creek Drive, SouthHaven, MI 49090
MLS# 71026047006Listed by: RE/MAX REAL ESTATE PROFESSIONALS - New
 $320,000Active2 beds 1 baths780 sq. ft.
15086 76th Street, SouthHaven, MI 49090
MLS# 69026046905Listed by: BERKSHIRE HATHAWAY HOMESERVICES MICHIGAN REAL ESTATE - New
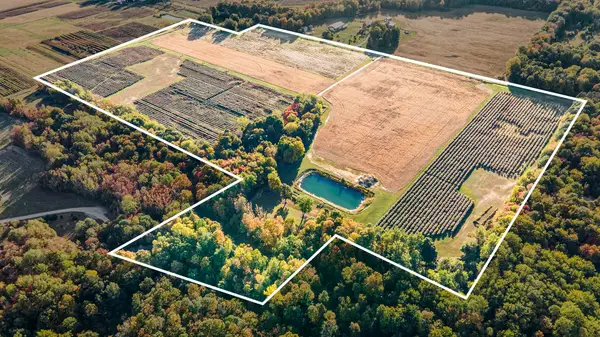 $700,000Active70.6 Acres
17555 67th Street, South Haven, MI 49090
MLS# 26046856Listed by: COLDWELL BANKER ANCHOR R.E. - Open Sat, 1 to 3pmNew
 $260,000Active2 beds 1 baths1,230 sq. ft.
73271 County Road 380, South Haven, MI 49090
MLS# 26046837Listed by: COLDWELL BANKER ANCHOR R.E.  $1Pending2 beds 1 baths792 sq. ft.
746 Hiways Avenue, South Haven, MI 49090
MLS# 26046706Listed by: COLDWELL BANKER WOODLAND SCHMIDT MUSKEGON- New
 $129,900Active1.04 Acres
504 Big Sable Drive, South Haven, MI 49090
MLS# 26046197Listed by: FIVE STAR REAL ESTATE


Protect your home and budget from life's surprises with an Assurant Home Warranty, backed by a partner that supports you through every step of homeownership. Explore Plans.
© 2023 - 2026 ERA Franchise Systems LLC. All rights reserved. ERA Franchise Systems LLC fully supports the principles of the Fair Housing Act and the Equal Opportunity Act. ERA, ERA Real Estate powered, and their respective logos are registered service marks of ERA Franchise Systems LLC. Each office is independently owned and operated.