
5122 Parkview Lane, South Haven, MI 49090
Local realty services provided by:ERA Reardon Realty Great Lakes
5122 Parkview Lane,South Haven, MI 49090
$329,900
- 3 Beds
- 3 Baths
- 2,184 sq. ft.
- Single family
- Pending
Listed by: kate j norman
Office: chuck jaqua, realtor
MLS#:26041220
Source:MI_MICHRIC
Price summary
- Price:$329,900
- Price per sq. ft.:$151.05
- Monthly HOA dues:$62.5
About this home
PRICED WELL BELOW SEV VALUE!!! Welcome to this thoughtfully designed 3-bedroom, 2.5-bathroom residence in Lighthouse Village, South Haven, offering 2,184 square feet of finished living space on a 4,597-square-foot lot. This single-family home provides comfortable accommodation with multiple bathrooms for convenience and a two-car garage for secure parking and storage. The generous square footage allows for well-appointed living areas and distinct spaces for daily activities and entertaining. Located in the established Lighthouse Village community including a club house and pool, this property offers a solid foundation for those seeking a move-in-ready home in South Haven.
Contact an agent
Home facts
- Year built:2023
- Subdivision & Development:Lighthouse Village
- Listing ID #:26041220
- Added:53 day(s) ago
- Updated:September 30, 2026 at 09:22 AM
Rooms and interior
- Bedrooms:3
- Total bathrooms:3
- Full bathrooms:2
- Half bathrooms:1
- Rooms Total:7
- Kitchen Description:Dishwasher, Microwave, Oven, Range, Refrigerator
- Basement:Yes
- Living area:2,184 sq. ft.
Heating and cooling
- Heating:Forced Air
- Central air:Yes
Structure and exterior
- Year built:2023
- Building area:2,184 sq. ft.
- Lot area:0.11 Acres
- Construction Materials:Vinyl Siding
Utilities
- Water:Public
Finances and disclosures
- Price:$329,900
- Price per sq. ft.:$151.05
- Tax amount:$7,641 (2025)
Features and amenities
- Laundry features:Washer
Parking
- Garage:Yes
- Garage spaces:2
New listings near 5122 Parkview Lane
- New
 $585,000Active2 beds 2 baths1,331 sq. ft.
815 Wells Street Unit: 504, SouthHaven, MI 49090
MLS# 69026051697Listed by: GREENRIDGE REALTY SOUTH HAVEN
- New
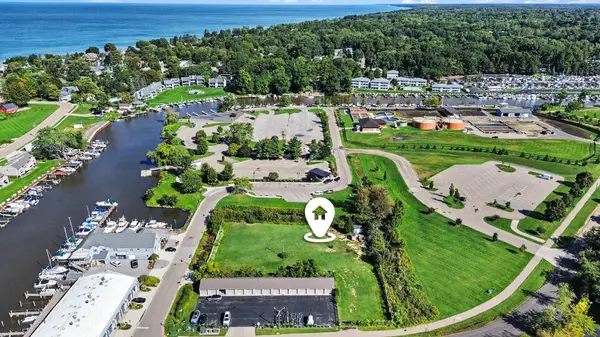 $1,100,000Active0.83 Acres
135 Dunkley Avenue, South Haven, MI 49090
MLS# 26051549Listed by: KELLER WILLIAMS GR EAST - New
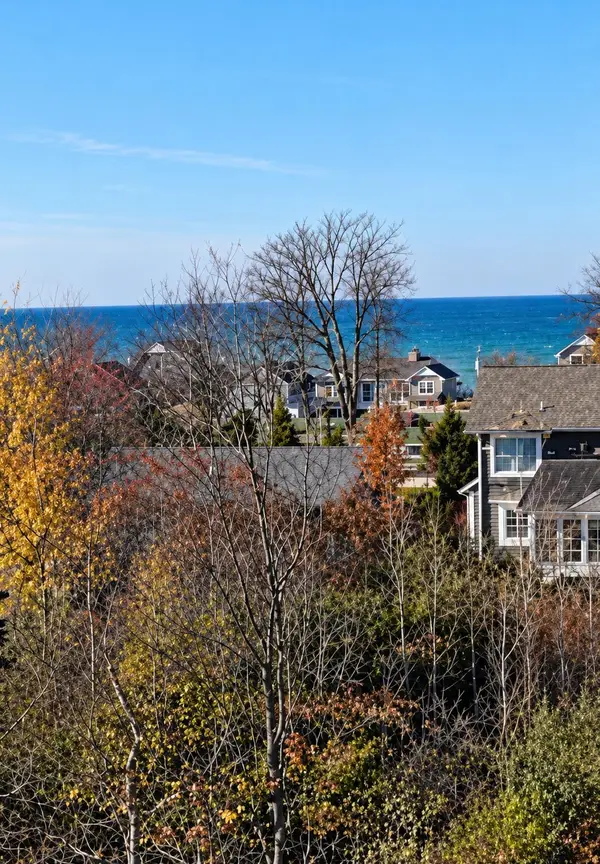 $195,000Active0.21 Acres
7368-A/B Beachview Drive, South Haven, MI 49090
MLS# 26051229Listed by: SIRIANO REALTY - New
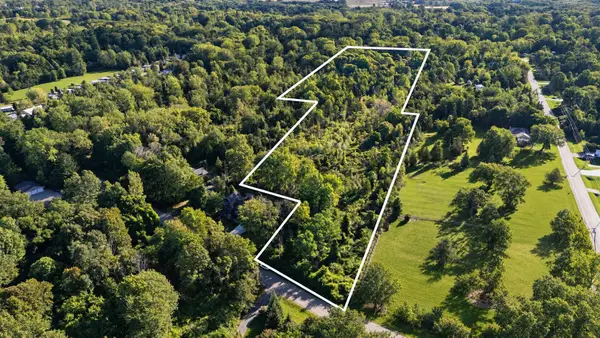 $399,900Active10 Acres
VL 74th Street, South Haven, MI 49090
MLS# 26051153Listed by: FIVE STAR REAL ESTATE - New
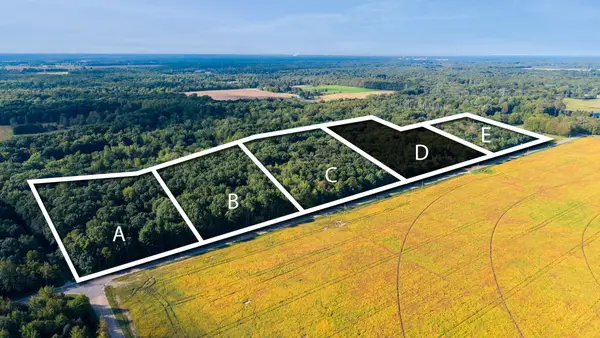 $250,000Active5.09 Acres
2 104th Avenue, South Haven, MI 49090
MLS# 26050942Listed by: JAQUA REALTORS - New
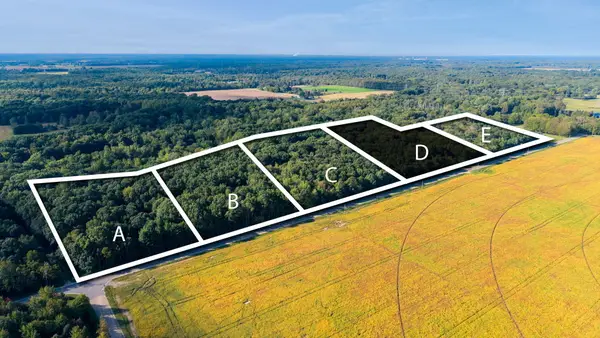 $250,000Active5 Acres
3 104th Avenue, South Haven, MI 49090
MLS# 26050944Listed by: JAQUA REALTORS - New
 $609,900Active4 beds 3 baths2,282 sq. ft.
724 Preserve Drive, SouthHaven, MI 49090
MLS# 71026050805Listed by: HOMEREALTY HOLLAND - New
 $525,000Active2 beds 2 baths1,239 sq. ft.
460 Broadway Street Unit: 103, SouthHaven, MI 49090
MLS# 69026050714Listed by: JAQUA REALTORS - New
 $449,900Active2 beds 1 baths1,184 sq. ft.
562 Kalamazoo Street, SouthHaven, MI 49090
MLS# 69026050324Listed by: JAQUA REALTORS - New
 $399,000Active62.7 Acres
6362 102nd Avenue, South Haven, MI 49090
MLS# 26050186Listed by: MICHIGAN LIFESTYLE PROPERTIES


Protect your home and budget from life's surprises with an Assurant Home Warranty, backed by a partner that supports you through every step of homeownership. Explore Plans.
© 2023 - 2026 ERA Franchise Systems LLC. All rights reserved. ERA Franchise Systems LLC fully supports the principles of the Fair Housing Act and the Equal Opportunity Act. ERA, ERA Real Estate powered, and their respective logos are registered service marks of ERA Franchise Systems LLC. Each office is independently owned and operated.