
17566 Blue Star Memorial Highway, South Haven, MI 49090
Local realty services provided by:ERA Prime Real Estate Group
17566 Blue Star Memorial Highway,Southhaven, MI 49090
$599,000
- 4 Beds
- 3 Baths
- 2,752 sq. ft.
- Single family
- Active
Listed by: kelly a stein-lloyd
Office: greenridge realty (caledonia)
MLS#:65026029787
Source:MI_REALCOMP
Price summary
- Price:$599,000
- Price per sq. ft.:$294.78
About this home
SELLERS MOTIVATED! ALL OFFERS CONSIDERED! Coveted property offering exceptional versatility with a beautifully updated main home, attached ADU, and brand-new luxury barn/shop - just minutes from the beaches of Lake Michigan! This rare opportunity features a spacious main residence plus an attached 2-bedroom, 1 bath ADU (Accessory Dwelling Unit), ideal for multigenerational living, guests or private office space, The main floor features an open-concept layout perfect for entertaining, seamlessly connecting the kitchen, dining, and living areas to create a warm and inviting gathering space. The main home was thoughtfully updated in 2019 with a new range, microwave, quartz countertops, engineered flooring, and air conditioning. Additional upgrades include washer & dryer ('22), dishwasher ('22), refrigerator ('23) and a new water softener ('22). The well house received major improvements in 2024, including a new bladder tank, electrical updates, and added heat to prevent freezing.The home shares the well, septic system, and water softener (new '22) with the ADU, while keeping the electric and gas utilities separate. The attached ADU includes a refrigerator, stove, and microwave, providing true move-in-ready convenience. The showstopper is the incredible 30 x 60 barn/shop built in 2024 - designed for hobbyists, collectors, boat/jet ski/snowmobile storage or business use. Features include a kitchen, wet bar, full bathroom, separate septic system, separate water tank with on-demand hot water, heat and air conditioning. Built for serious use with R-19 insulation in floor, ceiling, and walls, industrial-grade shop floor paint, and 6-inch reinforced concrete flooring strong enough for a vehicle lift. Bonuses to the property include a fenced in front yard and 2-stall garage. A one-of-a-kind property blending comfort, premium workspace in a sought-after location near the lake. Schedule your private showing today!...
Contact an agent
Home facts
- Year built:1970
- Listing ID #:65026029787
- Added:65 day(s) ago
- Updated:August 21, 2026 at 12:28 PM
Rooms and interior
- Bedrooms:4
- Total bathrooms:3
- Full bathrooms:2
- Half bathrooms:1
- Rooms Total:12
- Flooring:Carpet, Vinyl, Wood
- Kitchen Description:Pantry
- Basement Description:Sump Pump
- Living area:2,752 sq. ft.
Heating and cooling
- Cooling:Ceiling Fans, Central Air
- Heating:Forced Air, Natural Gas
Structure and exterior
- Roof:Composition, Shingle
- Year built:1970
- Building area:2,752 sq. ft.
- Lot area:1.08 Acres
- Architectural Style:Ranch, Traditional
- Construction Materials:Vinyl Siding
- Exterior Features:Patio, Porch
- Foundation Description:Crawl Space
Utilities
- Water:Well
- Sewer:Septic Tank
Finances and disclosures
- Price:$599,000
- Price per sq. ft.:$294.78
- Tax amount:$3,387
Features and amenities
- Appliances:Dishwasher, Dryer, Humidifier, Microwave, Oven, Range, Refrigerator, Washer, Water Softener Owned
- Laundry features:Main Level
- Amenities:Pantry, Wet Bar
Parking
- Parking description:Attached, Detached, Garage Door Opener, Garage Faces Front, Paved
- Garage spaces:2

New listings near 17566 Blue Star Memorial Highway
- New
 $1,600,000Active6 beds 4 baths3,464 sq. ft.
77 Park Avenue, SouthHaven, MI 49090
MLS# 69026044061Listed by: JAQUA REALTORS - New
 $25,000Active0.01 Acres
40 N Bailey Avenue #5, South Haven, MI 49090
MLS# 26044135Listed by: GREENRIDGE REALTY SOUTH HAVEN - New
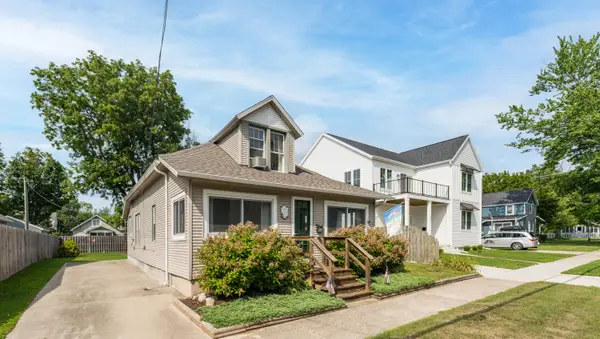 $425,000Active3 beds 1 baths1,194 sq. ft.
113 South Haven Street, SouthHaven, MI 49090
MLS# 69026043775Listed by: JAQUA REALTORS - New
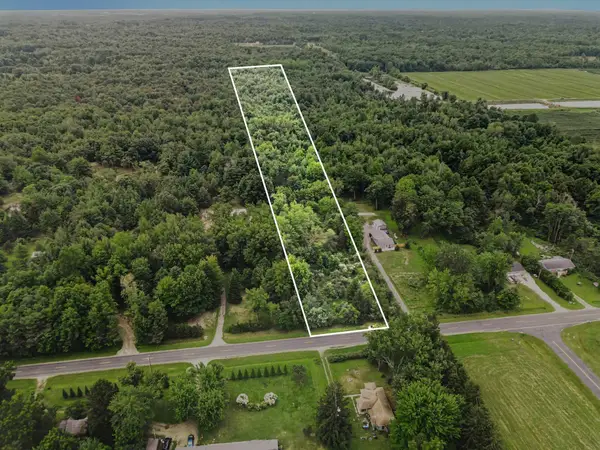 $99,900Active4 Acres
72779 County Road 380, South Haven, MI 49090
MLS# 26042763Listed by: CENTURY 21 AFFILIATED - New
 $425,000Active3 beds 2 baths1,280 sq. ft.
506 Fruit Street, SouthHaven, MI 49090
MLS# 69026042637Listed by: JAQUA REALTORS - New
 $84,900Active0.29 Acres
VL Miami Avenue Avenue, South Haven, MI 49090
MLS# 26042595Listed by: RE/MAX BY THE LAKE - New
 $199,900Active2.5 Acres
Lot 1 Christopher Lane, South Haven, MI 49090
MLS# 26042379Listed by: PURE LIVING MICHIGAN - New
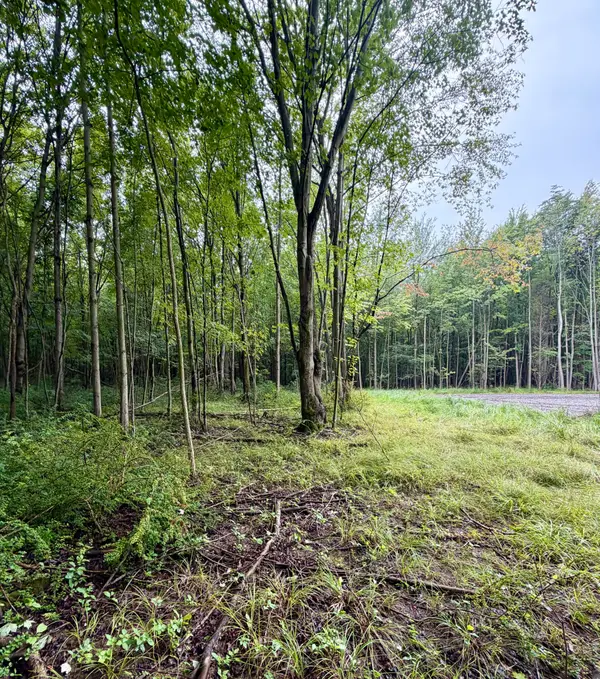 $285,000Active8.8 Acres
Lot 6 Christopher Lane, South Haven, MI 49090
MLS# 26042272Listed by: PURE LIVING MICHIGAN - New
 $929,000Active3 beds 3 baths2,131 sq. ft.
3 N Bailey Avenue Unit: 2, SouthHaven, MI 49090
MLS# 69026041674Listed by: JAQUA REALTORS  $335,000Active3 beds 2 baths1,250 sq. ft.
533 Humphrey Street, South Haven, MI 49090
MLS# 26041254Listed by: CENTURY 21 AFFILIATED


Protect your home and budget from life's surprises with an Assurant Home Warranty, backed by a partner that supports you through every step of homeownership. Explore Plans.
© 2023 - 2026 ERA Franchise Systems LLC. All rights reserved. ERA Franchise Systems LLC fully supports the principles of the Fair Housing Act and the Equal Opportunity Act. ERA, ERA Real Estate powered, and their respective logos are registered service marks of ERA Franchise Systems LLC. Each office is independently owned and operated.