
18 72nd Street, South Haven, MI 49090
Local realty services provided by:ERA Prime Real Estate Group
18 72nd Street,Southhaven, MI 49090
$369,900
- 3 Beds
- 2 Baths
- 1,763 sq. ft.
- Single family
- Active
Listed by: nicholas stegman, brian stegman
Office: re/max lakeshore
MLS#:69026042735
Source:MI_REALCOMP
Price summary
- Price:$369,900
- Price per sq. ft.:$209.81
About this home
Escape to your own private up-north retreat without giving up the convenience of being close to everything! This beautiful 3-bedroom, 2-bath modular home is nestled on a spacious 1.5-acre wooded lot, creating a peaceful setting surrounded by nature. The inviting kitchen features a huge island, perfect for entertaining, gathering with family, or enjoying your morning coffee. Relax on the front 3-season porch while listening to the songbirds or entertain guests on the back patio/deck overlooking the beautiful, wooded setting. A detached 3+ car garage provides plenty of room for vehicles, hobbies, toys, and storage, while new gutters and windows add peace of mind. Located just minutes from downtown South Haven, Lake Michigan, and I-96, this property truly offers the best of both worlds' privacy, space, nature, and convenience. A true gem you won't want to miss!
Contact an agent
Home facts
- Year built:2006
- Listing ID #:69026042735
- Added:1 day(s) ago
- Updated:August 16, 2026 at 10:19 AM
Rooms and interior
- Bedrooms:3
- Total bathrooms:2
- Full bathrooms:2
- Rooms Total:9
- Flooring:Carpet, Laminate
- Kitchen Description:Pantry
- Living area:1,763 sq. ft.
Heating and cooling
- Cooling:Central Air
- Heating:Forced Air, Natural Gas
Structure and exterior
- Roof:Composition, Shingle
- Year built:2006
- Building area:1,763 sq. ft.
- Lot area:1.5 Acres
- Lot Features:Landscaped Ground Cover
- Architectural Style:Ranch
- Construction Materials:Vinyl Siding
- Exterior Features:Deck
- Foundation Description:Crawl Space
Utilities
- Water:Well
- Sewer:Septic Tank
Finances and disclosures
- Price:$369,900
- Price per sq. ft.:$209.81
- Tax amount:$2,524
Features and amenities
- Appliances:Dishwasher, Dryer, Microwave, Range, Refrigerator, Washer
- Laundry features:Main Level
- Amenities:Pantry
Parking
- Parking description:Asphalt, Detached
- Garage spaces:3

New listings near 18 72nd Street
- New
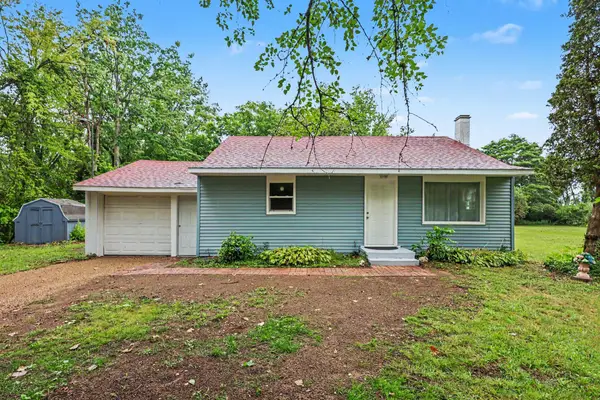 $239,000Active2 beds 1 baths950 sq. ft.
8630 M-140, South Haven, MI 49090
MLS# 26043032Listed by: EXP REALTY LLC - New
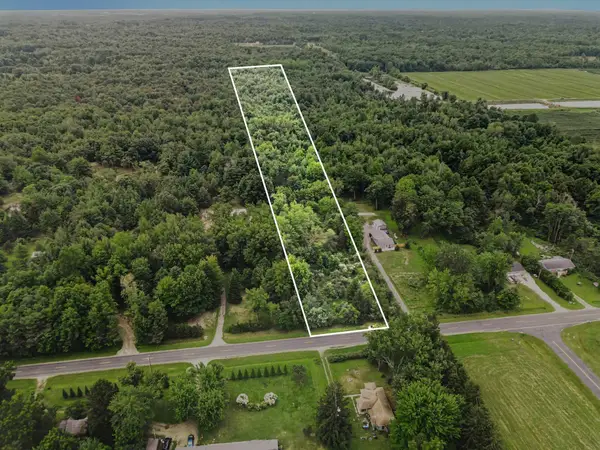 $99,900Active4 Acres
72779 County Road 380, South Haven, MI 49090
MLS# 26042763Listed by: CENTURY 21 AFFILIATED - New
 $425,000Active3 beds 2 baths1,280 sq. ft.
506 Fruit Street, SouthHaven, MI 49090
MLS# 69026042637Listed by: JAQUA REALTORS - New
 $84,900Active0.29 Acres
VL Miami Avenue Avenue, South Haven, MI 49090
MLS# 26042595Listed by: RE/MAX BY THE LAKE - New
 $199,900Active2.5 Acres
Lot 1 Christopher Lane, South Haven, MI 49090
MLS# 26042379Listed by: PURE LIVING MICHIGAN - New
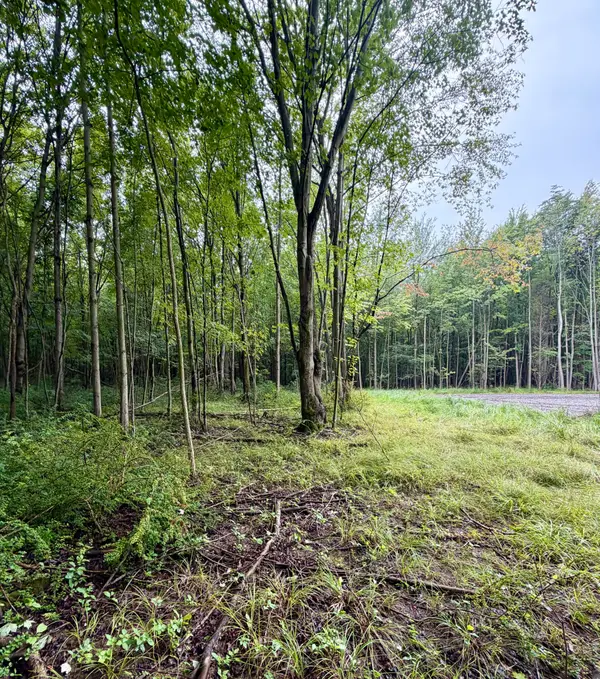 $285,000Active8.8 Acres
Lot 6 Christopher Lane, South Haven, MI 49090
MLS# 26042272Listed by: PURE LIVING MICHIGAN - New
 $929,000Active3 beds 3 baths2,131 sq. ft.
3 N Bailey Avenue Unit: 2, SouthHaven, MI 49090
MLS# 69026041674Listed by: JAQUA REALTORS - New
 $335,000Active3 beds 2 baths1,250 sq. ft.
533 Humphrey Street, South Haven, MI 49090
MLS# 26041254Listed by: CENTURY 21 AFFILIATED 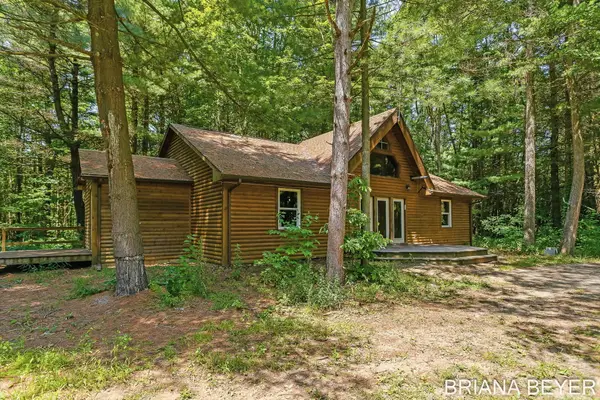 $335,000Pending3 beds 2 baths1,544 sq. ft.
6558 102nd Avenue, South Haven, MI 49090
MLS# 26041052Listed by: FIVE STAR REAL ESTATE-HOLLAND- New
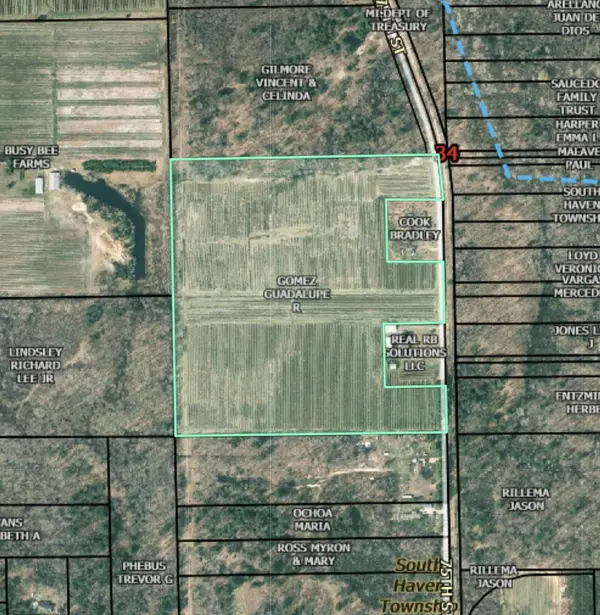 $419,900Active35.2 Acres
75th Street, South Haven, MI 49090
MLS# 26040638Listed by: COLDWELL BANKER WOODLAND SCHMIDT


Protect your home and budget from life's surprises with an Assurant Home Warranty, backed by a partner that supports you through every step of homeownership. Explore Plans.
© 2023 - 2026 ERA Franchise Systems LLC. All rights reserved. ERA Franchise Systems LLC fully supports the principles of the Fair Housing Act and the Equal Opportunity Act. ERA, ERA Real Estate powered, and their respective logos are registered service marks of ERA Franchise Systems LLC. Each office is independently owned and operated.